Skip main navigation
Sold for $355,000
  • $355,000

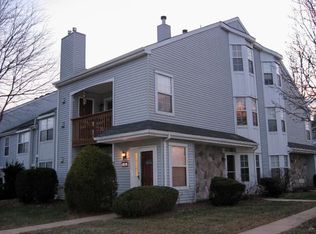
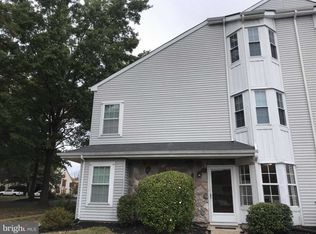
    105 Hopkins Ct, Holland, PA 18966

    2beds
    --sqft
    Condominium
    Built in 1985
    -- sqft lot
    $368,700 Zestimate®
    $--/sqft
    $2,237 Estimated rent

    Home value

    $368,700

    $343,000 - $398,000

    $2,237/mo

    Zestimate® history
    Loading
    Loading...

    Owner options

    List your home for rent

    $2,237/mo

    Rent Zestimate®

    Find your next renter with Zillow Rental Manager. Plus, with online applications, you can quickly screen prospective tenants – for free.

    Learn more

    $2,237/mo

    Rent Zestimate®

    Refinance and save

    $2,485/mo

    Est. payment

    Refinancing to a lower rate could help reduce your monthly payments and save thousands over the life of the loan.

    See today's rates

    $2,485/mo

    Est. payment

    Explore your selling options

    Work with a Zillow partner agent

    Leverage their expertise and Zillow's premium Showcase listings to get your home seen by more buyers.

    Get started

    List with your own agent

    Get your home in front of millions of buyers by listing it on Zillow.

    Learn how to do it

    Sell it yourself

    Take full control of how buyers see your home on Zillow by listing For Sale by Owner (FSBO).

    List your home

    What's special

    Welcome home to this beautifully updated 2-bedroom, 2-bathroom first-floor condo, ideally situated in the highly sought-after Tapestry neighborhood. Upon entering, you'll find ceramic tile flooring and a convenient hall closet leading to a sun-soaked living room dining room combination featuring neutral color paint and newly upgraded durable low maintenance decorator-style LVP flooring. The large double sliding glass doors lead to a covered patio, perfect for enjoying a warm breeze, morning coffee, or a good book. An additional storage utility room is conveniently located off the patio. The upgraded kitchen boasts ceramic tile flooring, custom cabinetry, granite countertops, a decorator subway tile backsplash, and GE stainless steel appliances. Adjacent to the dining room you'll find a discreet laundry area behind a custom sliding barn door. Continue down the hallway to find an upgraded hall bathroom with a tub shower and designer single vanity, and the second bedroom. The primary bedroom offers a spacious walk-in closet and an upgraded en-suite bath with custom tile, decorator fixtures, and a glass-enclosed stall shower. This move-in-ready home provides perfect low-maintenance living in an excellent location. Residents of Tapestry enjoy community amenities such as a pool, tennis courts, basketball courts, playgrounds, and a clubhouse. Parking is easy and accessible with a full parking lot located at the back of the property. This home is ideally located within the Blue Ribbon award-winning Council Rock School District and is just minutes away from parks, shopping, dining, entertainment, and major roadways. Don't miss this opportunity to live in a highly desirable Northampton Township community. Schedule your showing today!

    Zillow last checked:

    Listing updated:

    Listed by:

    Robbie Betesh 215-778-9900,

    Keller Williams Real Estate - Newtown,

    Co-Listing Agent: Larry Minsky 610-618-0880,

    Keller Williams Real Estate - Newtown

    Bought with:

    Tina House, 0449026

    Coldwell Banker Hearthside

    Source: Bright MLS,MLS#: PABU2107304MLS Logo

    Facts & features

    Interior

    Bedrooms & bathrooms
    • Bedrooms: 2
    • Bathrooms: 2
    • Full bathrooms: 2
    • Main level bathrooms: 2
    • Main level bedrooms: 2
    Basement
    • Area: 0
    Heating
    • Forced Air, Natural Gas
    Cooling
    • Central Air, Electric
    Appliances
    • Included: Microwave, Dishwasher, Refrigerator, Stainless Steel Appliance(s), Oven/Range - Gas, Water Heater, Disposal, Dryer, Freezer, Washer, Washer/Dryer Stacked, Electric Water Heater
    • Laundry: Washer In Unit, Dryer In Unit, In Unit
    Features
    • Dining Area, Primary Bath(s), Bathroom - Stall Shower, Bathroom - Tub Shower, Upgraded Countertops, Walk-In Closet(s), Breakfast Area, Combination Dining/Living, Open Floorplan, Eat-in Kitchen, Dry Wall
    • Flooring: Carpet, Ceramic Tile, Luxury Vinyl
    • Doors: Sliding Glass, Storm Door(s)
    • Has basement: No
    • Has fireplace: No
    Interior area
    • Total structure area: 0
    • Finished area above ground: 0
    • Finished area below ground: 0

    Property

    Parking
    • Parking features: Parking Lot, On Street, Off Street
    • Has uncovered spaces: Yes
    Accessibility
    • Accessibility features: None
    Features
    • Levels: One
    • Stories: 1
    • Patio & porch: Patio
    • Exterior features: Storage, Street Lights, Sidewalks
    • Pool features: Community
    Details
    • Additional structures: Above Grade, Below Grade
    • Parcel number: 31067369744A
    • Zoning: R2
    • Special conditions: Standard

    Construction

    Type & style
    • Home type: Condo
    • Property subtype: Condominium
    • Attached to another structure: Yes
    Materials
    • Frame
    • Foundation: Slab
    Condition
    • Excellent
    • New construction: No
    • Year built: 1985

    Utilities & green energy

    • Sewer: Public Sewer
    • Water: Public

    Community & HOA

    Community
    • Features: Pool
    • Condo and coop fee: $198 monthly
    • Subdivision: Tapestry
    HOA
    • Has HOA: Yes
    • Amenities included: Basketball Court, Common Grounds, Pool, Tot Lots/Playground, Clubhouse, Tennis Court(s)
    • Services included: Common Area Maintenance, Maintenance Grounds, Pool(s), Snow Removal, Trash, Maintenance Structure
    • HOA fee: $235 quarterly
    • HOA name: PENNS COURT
    • Second HOA name: Classic Colonade Condo Assoc
    Location
    • Region: Holland
    • Municipality: NORTHAMPTON TWP

    Financial & listing details

    • Tax assessed value: $18,720
    • Annual tax amount: $3,757
    • Date on market: 10/21/2025
    • Listing agreement: Exclusive Agency
    • Listing terms: Cash,Conventional,FHA,VA Loan
    • Inclusions: Washer, Dryer, Refrigerator. All In As-is Condition With No Monetary Value.
    • Ownership: Condominium

    Price history

    DateEventPrice
    12/21/2025Listing removed$2,300
    Source: Bright MLS #PABU2109360 Report a problem
    12/17/2025Price change$2,300-4.2%
    Source: Bright MLS #PABU2109360 Report a problem
    12/4/2025Price change$2,400-4%
    Source: Bright MLS #PABU2109360 Report a problem
    11/15/2025Listed for rent$2,500
    Source: Bright MLS #PABU2109360 Report a problem
    11/12/2025Sold$355,000+1.7%
    Source: Bright MLS #PABU2107304 Report a problem
    10/24/2025Pending sale$349,000
    Source: Bright MLS #PABU2107304 Report a problem
    10/21/2025Listed for sale$349,000+21.6%
    Source: Bright MLS #PABU2107304 Report a problem
    12/10/2021Sold$287,000+250%
    Source: Public Record Report a problem
    2/10/1998Sold$82,000
    Source: Public Record Report a problem

    Public tax history

    YearProperty taxesTax assessment
    2025$3,758 +2.3%$18,720
    2024$3,673 +8.1%$18,720
    2023$3,398 +0.9%$18,720
    2022$3,367 +3.3%$18,720
    2021$3,261 +2.3%$18,720
    2020$3,187 +6.4%$18,720
    2018$2,997 +4%$18,720
    2017$2,881 +49.2%$18,720
    2016$1,931 $18,720
    2015-- $18,720
    2014-- $18,720
    2013-- $18,720
    2012-- $18,720
    2011-- $18,720
    2010-- $18,720
    2009-- $18,720
    2008-- $18,720
    2007-- $18,720
    2006-- $18,720
    2005-- $18,720 +300%
    2004-- $4,680
    2003-- $4,680
    2002-- $4,680
    2000-- $4,680
    Find assessor info on the county website

    Neighborhood: 18966

    Nearby schools

    GreatSchools rating
    Schools provided by the listing agent
    • Elementary: Rolling Hills
    • Middle: Holland Jr
    • High: Council Rock High School South
    • District: Council Rock

    Source: Bright MLS. This data may not be complete. We recommend contacting the local school district to confirm school assignments for this home.

    Get a cash offer in 3 minutes
    Find out how much your home could sell for in as little as 3 minutes with a no-obligation cash offer.
    Estimated market value
    $368,700
    Get a cash offer in 3 minutes
    Find out how much your home could sell for in as little as 3 minutes with a no-obligation cash offer.
    Estimated market value
    $368,700