Skip main navigation
For sale
  • Price cut: $15K (6/20)
    $159,000

    105 Hornbeam Road #B4, Beech Mountain, NC 28604

    2beds
    751sqft
    : 
    Loading
    Get pre-qualified
    Condominium
    Built in 1972
    -- sqft lot
    $149,300 Zestimate®
    $212/sqft
    $228/mo HOA

    What's special

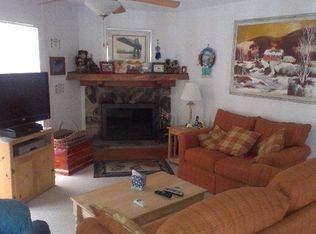
    Covered deckCharming stone fireplace
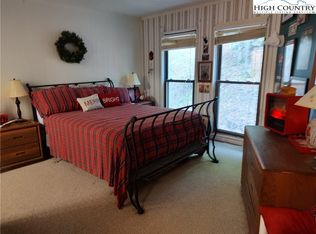
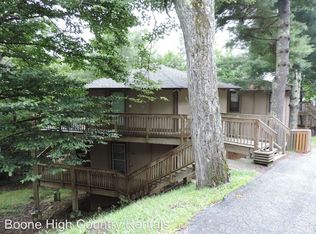
    Enjoy easy mountain living in this furnished 2 bedroom, 1.5 bath condo conveniently located less than five minutes from Fred's Mercantile, Beech Mountain Ski Resort, restaurants, and local amenities. Whether you're looking for a full time residence, second home, or investment property, this affordable opportunity offers flexibility and value. The open living, dining, and kitchen area is anchored by a charming stone fireplace, creating a comfortable gathering space after a day of hiking, skiing, or exploring the High Country. Step outside to the covered deck, perfect for enjoying the fresh mountain air in every season. Offered fully furnished with only minor exclusions, the condo is ready for immediate enjoyment. The POA has completed crawlspace repairs, and the seller is offering a $4,000 credit toward new flooring within the unit. On site laundry facilities are maintained by the POA, and additional parking is available in the lower parking area. POA dues are $912 and paid three times per year. Don't miss this opportunity to own an affordable mountain retreat in the heart of Beech Mountain.
    33 days
    |
    1,480
    |
    93
    |

    Zillow last checked:

    Listing updated:

    Listed by:

    Christy Lombardozzi (828)406-1344,

    Keller Williams High Country

    Source: High Country AOR,MLS#: 262424MLS LogoOriginating MLS: High Country Association of Realtors Inc.

    Loading...

      Facts & features

      Interior

      Bedrooms & bathrooms
      • Bedrooms: 2
      • Bathrooms: 2
      • Full bathrooms: 1
      • 1/2 bathrooms: 1
      Heating
      • Electric, Space Heater, Wall Furnace
      Cooling
      • None
      Appliances
      • Included: Double Oven, Electric Range, Disposal, Microwave Hood Fan, Microwave, Refrigerator
      Features
      • Furnished
      • Basement: Crawl Space
      • Has fireplace: Yes
      • Fireplace features: Gas, Stone
      • Furnished: Yes
      Interior area
      • Total structure area: 751
      • Total interior livable area: 751 sqft
      • Finished area above ground: 751
      • Finished area below ground: 0

      Property

      Parking
      • Parking features: No Garage
      Features
      • Levels: One
      • Stories: 1
      • Patio & porch: Covered
      • Exterior features: Other, See Remarks
      Details
      • Parcel number: 1950221575010

      Construction

      Type & style
      • Home type: Condo
      • Architectural style: Mountain,Traditional
      • Property subtype: Condominium
      Materials
      • Wood Siding, Wood Frame
      • Roof: Architectural,Shingle
      Condition
      • Year built: 1972

      Utilities & green energy

      • Sewer: Public Sewer
      • Water: Public
      • Utilities for property: High Speed Internet Available

      Community & HOA

      Community
      • Features: Long Term Rental Allowed, Short Term Rental Allowed
      • Subdivision: Boulderview Condominiums
      HOA
      • Has HOA: Yes
      • HOA fee: $2,736 annually
      Location
      • Region: Beech Mountain

      Financial & listing details

      • Price per square foot: $212/sqft
      • Tax assessed value: $155,400
      • Annual tax amount: $1,527
      • Date on market: 6/5/2026
      • Listing terms: Cash,Conventional,New Loan
      • Road surface type: Paved

        Estimated market value

        $149,300

        $142,000 - $157,000

        $1,576/mo

        Price history

        DateEventPrice
        6/20/2026Price change$159,000-8.6%$212/sqft
        Source: High Country AOR #262424 Report a problem
        6/5/2026Listed for sale$174,000-2.8%$232/sqft
        Source: High Country AOR #262424 Report a problem
        6/1/2026Listing removed$179,000$238/sqft
        Source: High Country AOR #259505 Report a problem
        2/28/2026Price change$179,000-10.1%$238/sqft
        Source: High Country AOR #259505 Report a problem
        1/2/2026Listed for sale$199,000$265/sqft
        Source: High Country AOR #259505 Report a problem
        1/1/2026Listing removed$199,000$265/sqft
        Source: High Country AOR #256481 Report a problem
        7/19/2025Price change$199,000-7.4%$265/sqft
        Source: High Country AOR #256481 Report a problem
        7/5/2025Listed for sale$215,000+138.9%$286/sqft
        Source: High Country AOR #256481 Report a problem
        1/10/2008Sold$90,000$120/sqft
        Source: Agent Provided Report a problem

        Public tax history

        YearProperty taxesTax assessment
        2024$597 $155,400
        2023$597 +4%$155,400
        2022$574 +127.4%$155,400 +263.1%
        2021$252 $42,800
        2020$252 $42,800
        2019-- $42,800
        2018-- $42,800
        2017$231 +8%$42,800 +3.9%
        2013$214 $41,200
        2012-- $41,200
        2011-- $41,200
        2010-- $41,200

        Find assessor info on the county website

        Monthly payment

        Est. payment

        Payment breakdown

        Explore the cost of this home by adjusting the details. Changes won't be saved.
        All calculations are estimates and provided by Zillow, Inc. for informational purposes only. Actual amounts may vary.
        HOA fees may include property taxes on listings classified as Co-Ops. Contact the listing agent and/or owner for fee details.
        Mortgage interest rates are dependent on a number of factors, including credit score, down payment, and repayment length. Interest rate data provided by Zillow Group Marketplace, Inc. as of 1/1/1970 from various mortgage lenders with which we have lead or other similar arrangements; the Estimated Payment is an average of those rates.
        See how much you could borrow to make a competitive offer.

        Climate risks

        Neighborhood: 28604

        Getting around

        16 / 100
        Car-Dependent
        6 / 100
        Somewhat Bikeable

        Nearby schools

        GreatSchools rating
        Schools provided by the listing agent
        • Elementary: Valle Crucis
        • High: Watauga

        Source: High Country AOR. This data may not be complete. We recommend contacting the local school district to confirm school assignments for this home.

        A local agent can set up tours, give advice and negotiate with sellers.

        Browse local experts

        Similar homes

        Skip to the end of the carouselSkip to the beginning of the carousel