Skip main navigation
Closed
  • $256,500

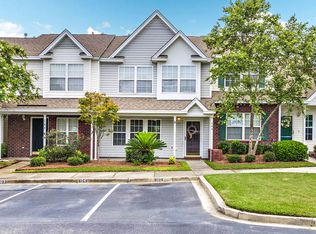
    105 Hornby Cir, Goose Creek, SC 29445

    3beds
    1,662sqft
    Townhouse
    Built in 2004
    1,742 Square Feet Lot
    $267,600 Zestimate®
    $154/sqft
    $2,081 Estimated rent

    Home value

    $267,600

    $254,000 - $281,000

    $2,081/mo

    Zestimate® history
    Loading
    Loading...

    Owner options

    List your home for rent

    $2,081/mo

    Rent Zestimate®

    Find your next renter with Zillow Rental Manager. Plus, with online applications, you can quickly screen prospective tenants – for free.

    Learn more

    $2,081/mo

    Rent Zestimate®

    Refinance and save

    $1,490/mo

    Est. payment

    Refinancing to a lower rate could help reduce your monthly payments and save thousands over the life of the loan.

    See today's rates

    $1,490/mo

    Est. payment

    Explore your selling options

    Work with a Zillow partner agent

    Leverage their expertise and Zillow's premium Showcase listings to get your home seen by more buyers.

    Get started

    List with your own agent

    Get your home in front of millions of buyers by listing it on Zillow.

    Learn how to do it

    Sell it yourself

    Take full control of how buyers see your home on Zillow by listing For Sale by Owner (FSBO).

    List your home

    What's special

    Built-in shelvingExt maintenancePlenty of cabinetsNew roofStorage closetMaster suiteTermite bond
    Move in ready GEM. Get it before someone sees it and beats you to this beautiful END UNIT townhouse. Master suite on 1st FL, New updated bathroom shower area. Spacious living room with high ceilings & built-in shelving. The kitchen has plenty of cabinets, pantry, breakfast bar, Off the dining area is a extra-large sunroom with storage closet which runs the length of the house & leads out to the fenced patio. Upstairs are 2 large bedrooms & full bathroom. This floorplan is designed for easy living and functionality. Conveniently located by schools, shopping, & restaurants. Enjoy the neighborhood pool during the warm days. New Roof, Newer Water heater, Newer fence. HOA covers water, sewer, trash, Ext maintenance, landscaping, termite bond & pool. Hurry before the new school season starts!!!

    Zillow last checked:

    Listing updated:

    Listed by:

    RE/MAX Cornerstone Realty

    Bought with:

    RE/MAX Southern Shores

    Source: CTMLS,MLS#: 23013809MLS Logo

    Facts & features

    Interior

    Bedrooms & bathrooms
    • Bedrooms: 3
    • Bathrooms: 3
    • Full bathrooms: 2
    • 1/2 bathrooms: 1
    Rooms
    • Room types: Family Room, Utility Room, Eat-In-Kitchen, Family, Laundry, Pantry, Utility
    Heating
    • Heat Pump
    Cooling
    • Central Air
    Appliances
    • Laundry: Electric Dryer Hookup, Washer Hookup, Laundry Room
    Features
    • Ceiling - Cathedral/Vaulted, Ceiling - Smooth, High Ceilings, Walk-In Closet(s), Eat-in Kitchen, Pantry
    • Flooring: Carpet, Ceramic Tile, Wood
    • Windows: Window Treatments
    • Has fireplace: No
    Interior area
    • Total structure area: 1,662
    • Total interior livable area: 1,662 sqft

    Property

    Parking
    • Parking features: Off Street
    Features
    • Levels: Two
    • Stories: 2
    • Entry location: Ground Level
    • Patio & porch: Covered
    • Fencing: Privacy,Vinyl
    Lot
    • Size: 1,742 Square Feet
    • Features: 0 - .5 Acre
    Details
    • Parcel number: 2340205041

    Construction

    Type & style
    • Home type: Townhouse
    • Property subtype: Townhouse
    • Attached to another structure: Yes
    Materials
    • Brick Veneer, Vinyl Siding
    • Foundation: Slab
    • Roof: Architectural
    Condition
    • New construction: No
    • Year built: 2004

    Utilities & green energy

    • Sewer: Public Sewer
    • Utilities for property: Berkeley Elect Co-Op, Dominion Energy

    Community & HOA

    Community
    • Features: Pool, Trash
    • Subdivision: Persimmon Hill
    Location
    • Region: Goose Creek

    Financial & listing details

    • Price per square foot: $154/sqft
    • Tax assessed value: $256,700
    • Annual tax amount: $4,391
    • Date on market: 6/20/2023
    • Listing terms: Any,Cash,Conventional,FHA,VA Loan

    Price history

    DateEventPrice
    8/31/2023Sold$256,500+2.6%$154/sqft
    Source: CTMLS #23013809 Report a problem
    6/29/2023Contingent$250,000$150/sqft
    Source: CTMLS #23013809 Report a problem
    6/27/2023Listed for sale$250,000$150/sqft
    Source: CTMLS #23013809 Report a problem
    6/26/2023Contingent$250,000$150/sqft
    Source: CTMLS #23013809 Report a problem
    6/20/2023Listed for sale$250,000+50.6%$150/sqft
    Source: CTMLS #23013809 Report a problem
    10/15/2019Sold$166,000-1.2%$100/sqft
    Source: CTMLS #19019679 Report a problem
    9/18/2019Pending sale$168,000$101/sqft
    Source: Southern Real Estate, LLC #19019679 Report a problem
    8/20/2019Listed for sale$168,000$101/sqft
    Source: Southern Real Estate, LLC #19019679 Report a problem
    8/6/2019Pending sale$168,000$101/sqft
    Source: Southern Real Estate, LLC #19019679 Report a problem
    8/3/2019Price change$168,000-2.3%$101/sqft
    Source: Southern Real Estate, LLC #19019679 Report a problem
    7/23/2019Price change$172,000-1.1%$103/sqft
    Source: Southern Real Estate, LLC #19019679 Report a problem
    7/5/2019Listed for sale$174,000+30.9%$105/sqft
    Source: Southern Real Estate, LLC #19019679 Report a problem
    10/25/2016Sold$132,900+58.2%$80/sqft
    Source: CTMLS #16025125 Report a problem
    5/11/2016Sold$84,000-6.7%$51/sqft
    Source: Public Record Report a problem
    2/18/2016Sold$90,000-33.3%$54/sqft
    Source: Public Record Report a problem
    10/28/2008Sold$135,000-6.9%$81/sqft
    Source: Public Record Report a problem
    5/23/2008Listing removed$145,000$87/sqft
    Source: Century 21 #2813375 Report a problem
    5/1/2008Listed for sale$145,000+14.3%$87/sqft
    Source: Century 21 #2813375 Report a problem
    6/18/2004Sold$126,825$76/sqft
    Source: Public Record Report a problem

    Public tax history

    YearProperty taxesTax assessment
    2024$4,391 +281.6%$15,400 +137.7%
    2023$1,151 -0.2%$6,480
    2022$1,153 -63.7%$6,480 -33.3%
    2021$3,176 -0.9%$9,710
    2020$3,205 +243.5%$9,710 +109.3%
    2018$933 $4,640
    2017$933 +24.9%$4,640 -33.3%
    2016$747 $6,960 +86.1%
    2015$747 $3,740
    2014$747 $3,740 -19.9%
    2012-- $4,670
    2010-- $4,670 +5.2%
    2007$581 -31.8%$4,440
    2006$851 -3.4%$4,440
    2005$881 $4,440 +3.7%
    2004-- $4,280
    Find assessor info on the county website

    Neighborhood: 29445

    Nearby schools

    GreatSchools rating
    Schools provided by the listing agent
    • Elementary: Devon Forest
    • Middle: Westview
    • High: Stratford

    Source: CTMLS. This data may not be complete. We recommend contacting the local school district to confirm school assignments for this home.

    Get a cash offer in 3 minutes
    Find out how much your home could sell for in as little as 3 minutes with a no-obligation cash offer.
    Estimated market value
    $267,600
    Get a cash offer in 3 minutes
    Find out how much your home could sell for in as little as 3 minutes with a no-obligation cash offer.
    Estimated market value
    $267,600