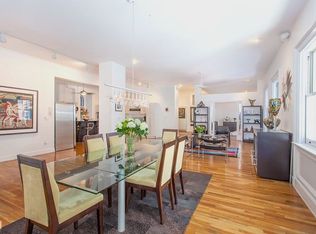
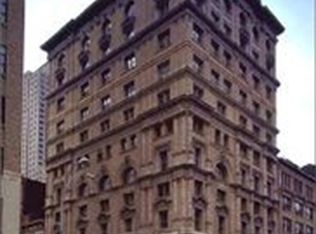
Apartment 6N is a massive three bedroom loft with soaring 12' ceilings, three exposures and 19 oversized windows. Located in the famed Powell building, a distinctly preserved co-operative steps from world class dining and shopping in prime Tribeca. Approximately 2,810 square feet, the residence is currently configured as a sprawling three bedroom and easily converts to four bedrooms. The generous living and dining room are open to the kitchen and provide excellent space for entertaining. The eat-in kitchen is outfitted with a Viking range, Bosch dishwasher, 36" Sub-Zero refrigerator, double sink, wine cooler and ample cabinet storage. The corner master bedroom wing is entered though the library/media room outfitted with a custom built in floor-to-ceiling backlit bookcase with ladder. The en suite master bathroom, outfitted with Dornbracht and Waterworks fixtures, has a wet room with separate stall shower and deep soaking tub as well as radiant heated slate floors. An oversized walk in closet that is currently used as a baby's nursery and 15 feet of built in double-deep closets complete this contemporary master bedroom sanctuary. The second and third bedrooms are located on the opposite end of the loft in a separate wing with a shared full bathroom. There is a vented washer dryer and powder room off of the kitchen. The Powell building was formerly home to the Baker Chocolate Company and was designed in 1892 by Carrere & Hasting, the same architect of the New York Public Library on Fifth Avenue and the Frick Collection at 70th Street. Building amenities include a beautifully landscaped common roof deck, full time superintendent, bicycle room and a storage unit is included with the sale. There are only two apartments per floor and the commercial space is owned by the cooperative corporation.
This property is not currently displayed as for sale or rent on Zillow. This may be different from what's on other websites or public sources.