Welcome to 105 Hulnick Road in the desirable 55+ Villages of Hillview formally the model home, this beautfiully designed 3-bedroom, 3-bath home offers comfortable first-floor living with additional flexible space on the second floor situated within the community, the is just a quick walk to the clubhouse and all the amenties. The open floor plan creates an inviting flow throughout the main level, with upgrades throughout. The updated and enlarged kitchen features a center island, ample cabinetry, instant hot water for your morning tea and a bright kitchenette area-perfect for everyday meals . The spacious vaulted living room features a gas fireplace and opens to a relaxing sunroom, creating a wonderful space to enjoy your morning coffee or unwind at the end of the day. The first floor features spacious primary suite with a private en-suite bath, along with a second bedroom and a full hall bath. A convenient first-floor laundry room , includes buitl-in cabinetry and water hookup for a laundry tub. Upstairs, the third bedroom offers built-in cabinetry and its own full bath, providing an ideal private retreat for guest, a home office, hobby space , or additional living area. Additional features include a two-car garage and built-in whole house music system , and a Christmas light package for effortless holiday decorating. Enjoy the exceptional lifestyle offered at The Villages of Hillview, residents can enjoy both indoor and outdoor swimming pools, a fitness center, clubhouse, billiard room, library, pickleball and tennis courts. Come and discover the comfort, convenience, and active lifestyle that makes 105 Hulnick Road a wonderful place to call home! Professional photos to follow!
Pending
$409,900
105 Hulnick Rd #438, Coatesville, PA 19320
3beds
1,934sqft
Townhouse
Built in 2004
3,920 Square Feet Lot
$-- Zestimate®
$212/sqft
$293/mo HOA
What's special
Gas fireplaceTwo-car garageRelaxing sunroomComfortable first-floor livingCenter islandAmple cabinetryUpdated and enlarged kitchen
- 47 days
- 49
- 0
Likely to sell faster than
Zillow last checked:
Listing updated:
Listed by:
Sandy Berry 610-613-3537,
Long & Foster Real Estate, Inc. 6106961100
Source: Bright MLS,MLS#: PACT2132552
Facts & features
Interior
Bedrooms & bathrooms
- Bedrooms: 3
- Bathrooms: 3
- Full bathrooms: 3
- Main level bathrooms: 2
- Main level bedrooms: 2
Heating
- Forced Air, Natural Gas
Cooling
- Central Air, Electric
Appliances
- Included: Built-In Range, Cooktop, Dishwasher, Disposal, Instant Hot Water, Self Cleaning Oven, Washer, Dryer, Gas Water Heater
Features
- Soaking Tub, Bathroom - Walk-In Shower, Breakfast Area, Ceiling Fan(s), Combination Dining/Living, Crown Molding, Entry Level Bedroom, Kitchen - Galley, Kitchen Island, Recessed Lighting, Sound System, Upgraded Countertops, Wainscotting, Walk-In Closet(s)
- Flooring: Wood
- Has basement: No
- Has fireplace: No
Interior area
- Total structure area: 1,934
- Total interior livable area: 1,934 sqft
- Finished area above ground: 1,934
Property
Parking
- Total spaces: 2
- Parking features: Garage Faces Front, Garage Door Opener, Attached, Driveway
- Attached garage spaces: 2
- Has uncovered spaces: Yes
Accessibility
- Accessibility features: None
Features
- Levels: Two
- Stories: 2
- Pool features: Community
Lot
- Size: 3,920 Square Feet
Details
- Additional structures: Above Grade
- Parcel number: 3803 0041.7700
- Zoning: RESIDENTIAL
- Special conditions: Standard
Construction
Type & style
- Home type: Townhouse
- Architectural style: Colonial,Carriage House
- Property subtype: Townhouse
Materials
- Aluminum Siding, Vinyl Siding, Stone
- Foundation: Block
Condition
- New construction: No
- Year built: 2004
Utilities & green energy
- Sewer: Public Sewer
- Water: Public
- Utilities for property: Natural Gas Available
Community & HOA
Community
- Features: Pool
- Senior community: Yes
- Subdivision: Villages At Hillview
HOA
- Has HOA: Yes
- Amenities included: Basketball Court, Billiard Room, Clubhouse, Fitness Center, Indoor Pool, Pool, Tennis Court(s)
- Services included: Common Area Maintenance, Health Club, Maintenance Structure, Maintenance Grounds, Pool(s), Recreation Facility, Snow Removal, Trash
- HOA fee: $293 monthly
Location
- Region: Coatesville
- Municipality: VALLEY TWP
Financial & listing details
- Price per square foot: $212/sqft
- Tax assessed value: $133,250
- Annual tax amount: $7,472
- Date on market: 8/8/2026
- Listing agreement: Exclusive Right To Sell
- Listing terms: Cash,Conventional
- Inclusions: Washer / Dryer, Refrigerator, Microwave, All Window Treatments, All Tvs, All As Is Condition
- Ownership: Fee Simple
Estimated market value
Not available
Estimated sales range
Not available
Not available
Price history
| Date | Event | Price |
|---|---|---|
| 9/9/2026 | Pending sale | $409,900$212/sqft |
Source:  Bright MLS #PACT2132552 Report a problem Bright MLS #PACT2132552 Report a problem | ||
| 8/15/2026 | Contingent | $409,900$212/sqft |
Source: Bright MLS #PACT2132552 Report a problem | ||
| 8/8/2026 | Listed for sale | $409,900$212/sqft |
Source: Bright MLS #PACT2132552 Report a problem | ||
Public tax history
Tax history is unavailable.
Monthly payment
Est. payment
Payment breakdown
Explore the cost of this home by adjusting the details. Changes won't be saved.Climate risks
Neighborhood: 19320
Nearby schools
Schools provided by the listing agent
- District: Coatesville Area
Source: Bright MLS. This data may not be complete. We recommend contacting the local school district to confirm school assignments for this home.
Similar homes
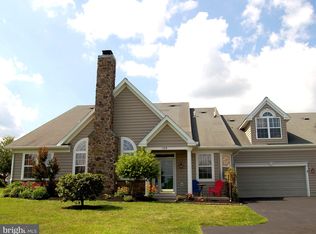
- $400,0004 bd3 ba1.9k sqft103 Wynnewood Dr, Coatesville, PA 19320For Sale

 MLS ID #PACT2136006, Trevor Williams, VRA Realty. Bright MLS
 - $365,0003 bd3 ba2k sqft2 Shoreham Dr, East Fallowfield, PA 19320For Sale
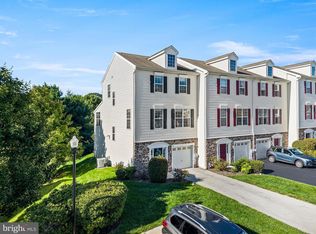 MLS ID #PACT2135844, Martin L Lockhart, RE/MAX Preferred - Malvern. Bright MLS
 - $345,0003 bd2 ba1.6k sqft192 Lukens Mill Dr, Coatesville, PA 19320For Sale
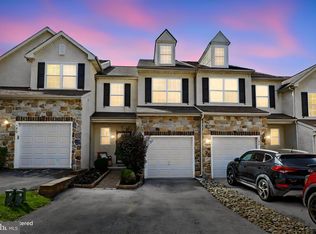 MLS ID #PACT2135792, Bonnie Pappas, EveryHome Realtors. Bright MLS
 - $364,9003 bd3 ba1.7k sqft34 Lukens Mill Dr, Coatesville, PA 19320For Sale
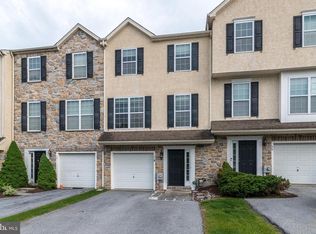 MLS ID #PACT2125212, Aaron Powell, Keller Williams Real Estate - Bethlehem. Bright MLS
 - $395,0003 bd3 ba2k sqft121 Tudor St, Coatesville, PA 19320For SaleMLS ID #PACT2135080, Matt McDevitt, Keller Williams Real Estate -Exton. Bright MLS
- $550,0004 bd3 ba2.6k sqft248 Coleridge Ln, Coatesville, PA 19320For SaleMLS ID #PACT2135626, Leana Dickerman, KW Greater West Chester. Bright MLS
- $500,0004 bd3 ba2.2k sqft101 Rachel Ln, Coatesville, PA 19320For SaleMLS ID #PACT2132410, Kelly Murtaugh, RE/MAX Ace Realty. Bright MLS
- $335,9903 bd3 ba1.5k sqft195 S Harner Blvd, Coatesville, PA 19320For SaleMLS ID #PACT2136302, Samantha Powell, Keller Williams Real Estate - Media. Bright MLS
- $479,9003 bd3 ba1.9k sqft2004 Stargazers Rd, Romansville, PA 19320For SaleMLS ID #PACT2129210, Derek Ducky Ryan, Keller Williams Real Estate -Exton. Bright MLS
- $549,9002 bd2 ba1.9k sqft505 McElree Ln, Coatesville, PA 19320For SaleMLS ID #PACT2132616, Susan Kauffman, BHHS Fox & Roach-Chadds Ford. Bright MLS
- $540,0004 bd3 ba2.8k sqft8 Sweet Briar Rd, Coatesville, PA 19320For SaleMLS ID #PACT2132762, Nodari Tetruashvily, Weichert Realtors. Bright MLS
- $425,0003 bd3 ba1.6k sqft241 Roosevelt Ave, Downingtown, PA 19335For SaleMLS ID #PACT2132256, Terri Manos, Coldwell Banker Realty. Bright MLS
- $499,0004 bd3 ba1.8k sqft3060 Manor Rd, Coatesville, PA 19320For SaleMLS ID #PACT2128214, Tiffany Varghese, Compass Pennsylvania LLC. Bright MLS
- $399,9003 bd3 ba2.1k sqft546 Kennelwoods Dr, Elverson, PA 19520For SaleMLS ID #PACT2132862, Dave Hinkel, Coldwell Banker Realty. Bright MLS
- $589,9004 bd4 ba2.2k sqftNone Available, Coatesville, PA 19320For SaleMLS ID #PACT2129708, Victoria Dickinson, Patterson-Schwartz - Greenville. Bright MLS
- $400,0003 bd3 ba2.2k sqft2225 Laurel Springs Dr, Narvon, PA 17555AuctionMLS ID #PALA2094486, Randal Kline, Kingsway Realty - Ephrata. Bright MLS
- $349,9003 bd3 ba1.8k sqft222 Hamilton Ln, Coatesville, PA 19320For SaleMLS ID #PACT2127292, Julia Curry, BHHS Homesale Realty- Reading Berks. Bright MLS
- $575,0004 bd3 ba2.7k sqft1012 Woodruff Rd, Coatesville, PA 19320For SaleMLS ID #PACT2130420, Liliana Satell, Redfin Corporation. Bright MLS
- $450,0003 bd2 ba1.6k sqft1533 Sylvan Dr, West Chester, PA 19380For SaleMLS ID #PACT2133280, Holly Gross, BHHS Fox & Roach-West Chester. Bright MLS
- $510,0003 bd3 ba2.1k sqft1874 Boulder Dr, Downingtown, PA 19335For SaleMLS ID #PACT2135988, VenkaReddy SUNKARA, Tesla Realty Group, LLC. Bright MLS
