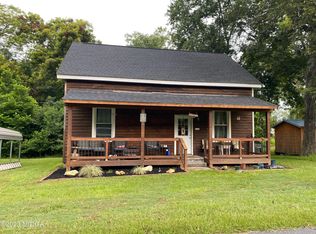
Charming Craftsman with Modern Updates on a Corner Lot This beautifully refreshed Craftsman-style home, featuring 3 bedrooms and 1 bathroom with a functional layout and thoughtful updates throughout. Situated on a corner lot, this home combines classic character with modern finishes and everyday functionality. Inside, you’ll find two living areas offering flexible space for living, dining, entertaining, or a home office. The front of the home features abundant natural light, creating a bright and inviting atmosphere. The entire home is carpet-free, with luxury vinyl plank flooring throughout. The updated kitchen showcases white cabinetry, black hardware, quartz countertops, an apron-front farmhouse sink, modern vent hood, freestanding range, and a stylish backsplash. Additional improvements include new lighting, new appliances, fresh interior paint, and ceiling fans. Recent updates extend beyond the cosmetic improvements, including a new vapor barrier and new electric hot water heater, providing additional peace of mind for the next owner. Outside, the property offers a convenient carport, along with a detached laundry/mechanical room and a separate detached bonus area providing additional flexible space for a variety of uses. With its Craftsman charm, modern finishes, versatile living areas, and numerous recent updates, this property is ready for its next chapter. Schedule a showing to see the updates and unique layout for yourself.
For sale
$189,900
105 Jackson St, Byron, GA 31008
3beds
1,238sqft
Single Family Residence
Built in 1940
0.39 Acres Lot
$183,900 Zestimate®
$153/sqft
$-- HOA
What's special
Modern vent hoodUpdated kitchenConvenient carportNew appliancesApron-front farmhouse sinkCeiling fansQuartz countertops
- 9 days
- 810
- 80
Zillow last checked:
Listing updated:
Listed by:
Kari Pollock,
LANDMARK REALTY
Source: CGMLS,MLS#: 265440
Facts & features
Interior
Bedrooms & bathrooms
- Bedrooms: 3
- Bathrooms: 1
- Full bathrooms: 1
Rooms
- Room types: Bonus Room, See Remarks
Primary bedroom
- Level: Main
Dining room
- Features: Combo
Heating
- Central
Cooling
- Central Air
Appliances
- Included: Electric Range, Range
Features
- Ceiling Fan(s)
- Flooring: Luxury Vinyl Plank
- Basement: Crawl Space
- Has fireplace: No
Interior area
- Total interior livable area: 1,238 sqft
- Finished area above ground: 1,238
- Finished area below ground: 0
Property
Parking
- Total spaces: 1
- Parking features: Carport, Attached
- Has carport: Yes
- Covered spaces: 1
Features
- Levels: One
- Stories: 1
- Patio & porch: Porch
- Pool features: None
Lot
- Size: 0.39 Acres
- Dimensions: 120 x 140
Details
- Parcel number: B01F038
Construction
Type & style
- Home type: SingleFamily
- Property subtype: Single Family Residence
Materials
- See Remarks
Condition
- ReSale
- New construction: No
- Year built: 1940
Utilities & green energy
- Sewer: Public Sewer
- Water: Public
- Utilities for property: Cable Connected
Community & HOA
Community
- Subdivision: None
Location
- Region: Byron
Financial & listing details
- Price per square foot: $153/sqft
- Tax assessed value: $86,200
- Annual tax amount: $1,176
- Date on market: 9/5/2026
Estimated market value
$183,900
$175,000 - $193,000
$1,284/mo
Price history
| Date | Event | Price |
|---|---|---|
| 9/5/2026 | Listed for sale | $189,900+146.6%$153/sqft |
Source: CGMLS #265440 Report a problem | ||
| 6/22/2026 | Sold | $77,000-11.5%$62/sqft |
Source:  GAMLS #10778563 Report a problem GAMLS #10778563 Report a problem | ||
| 6/5/2026 | Pending sale | $87,000$70/sqft |
Source: GAMLS #10778563 Report a problem | ||
| 6/4/2026 | Listed for sale | $87,000+295.5%$70/sqft |
Source: GAMLS #10778563 Report a problem | ||
| 6/17/2025 | Sold | $22,000$18/sqft |
Source: Public Record Report a problem | ||
Public tax history
| Year | Property taxes | Tax assessment |
|---|---|---|
| 2025 | $1,176 +6.5% | $34,480 +9% |
| 2024 | $1,104 +2.8% | $31,640 +5.2% |
| 2023 | $1,073 +9.4% | $30,080 +10.1% |
| 2022 | $981 -2.1% | $27,320 +9.6% |
| 2021 | $1,002 -16.4% | $24,920 -16% |
| 2020 | $1,198 +2.4% | $29,680 +2.8% |
| 2019 | $1,171 -0.4% | $28,880 |
| 2018 | $1,175 +0.3% | $28,880 |
| 2017 | $1,171 +28.5% | $28,880 |
| 2016 | $911 | $28,880 |
| 2015 | $911 -0.3% | $28,880 |
| 2014 | $914 | $28,880 |
| 2013 | $914 | $28,880 |
| 2012 | -- | -- |
| 2011 | -- | -- |
| 2010 | -- | -- |
| 2009 | -- | $28,880 +0.3% |
| 2008 | -- | $28,800 |
| 2007 | -- | $28,800 |
| 2006 | -- | $28,800 |
| 2005 | -- | $28,800 +46.7% |
| 2004 | -- | $19,633 |
| 2003 | -- | $19,633 |
Find assessor info on the county website
Monthly payment
Est. payment
Payment breakdown
Explore the cost of this home by adjusting the details. Changes won't be saved.Climate risks
Neighborhood: 31008
Nearby schools
Schools provided by the listing agent
- Elementary: Byron
- Middle: Byron
- High: Peach County
Source: CGMLS. This data may not be complete. We recommend contacting the local school district to confirm school assignments for this home.

Similar homes
- $280,0003 bd2 ba1.2k sqft172 Field Dr, Byron, GA 31008For Sale
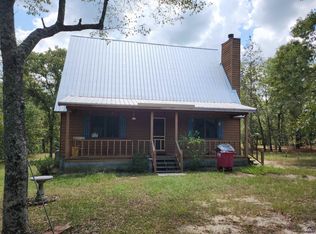 MLS ID #265524, Kevin Greer. CGMLS
 - $--3 bd2 ba1.5k sqft105 Echeconnee Ridge Rd, Warner Robins, GA 31093Auction
 Auction.com 2
 - $149,0002 bd2 ba784 sqft1805 Jordan Rd, Byron, GA 31008Active
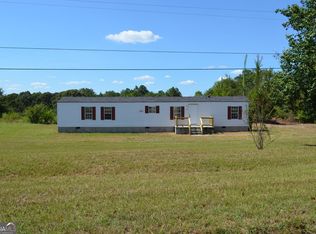
 MLS ID #10843380, Alex Vento, Connie R. Ham Middle GA Realty. GAMLS
 - $187,0003 bd2 ba1.2k sqft214 Jason Way, Macon, GA 31216Active
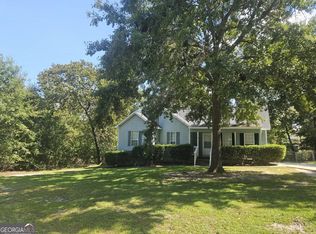 MLS ID #10839580, Tina Moate, Sheridan Solomon & Associates. GAMLS
 - $189,0003 bd2 ba1.5k sqft6045 Skipperton Rd, Macon, GA 31216ActiveMLS ID #10737861, T AND T Group, RE/MAX Realty Team. GAMLS
- $179,9953 bd2 ba1.7k sqft230 Briarcliff Rd, Warner Robins, GA 31088ActiveMLS ID #10800412, Ralph L Davis II, MIH Realty & Investments. GAMLS
- $156,5004 bd4 ba1.8k sqft102 Belmont Dr, Warner Robins, GA 31088ActiveMLS ID #10843992, Charonne Gardner, Fickling & Company. GAMLS
- $220,0003 bd2 ba1.4k sqft97 Tiffany Ln, Warner Robins, GA 31093ActiveMLS ID #10840382, Donald Long, Coldwell Banker Free Realty. GAMLS
- $165,0003 bd3 ba1.5k sqft7194 Everett Dr, Macon, GA 31216ActiveMLS ID #10812094, Jessica Hackney, Southern Classic Realtors. GAMLS
- $184,9003 bd2 ba1.3k sqft1481 Westminister Dr, Macon, GA 31204For Sale
 MLS ID #184773, Jerome James, Covenant Realty Associates, LLC. MGMLS
 - $219,5003 bd2 ba1.5k sqft6460 Gibson Rd, Macon, GA 31216ActiveMLS ID #10791860, Lisa Hardy, Coldwell Banker Free Realty. GAMLS
- $184,9844 bd2 ba1.3k sqft2672 Kent Dr, Macon, GA 31206ActiveMLS ID #10799148, Rebecca Wilder, Century 21 Realty 1 Professionals. GAMLS
- $110,0003 bd2 ba1.5k sqft109 Crestmont Ct, Byron, GA 31008ActiveMLS ID #10776161, Robert Moreland, Georgia's Home Team Realty. GAMLS
- $173,9004 bd2 ba1.4k sqft112 Briardale Ave, Warner Robins, GA 31093ActiveMLS ID #10714887, Andrea Hill, Americom Realty of Warner Robins. GAMLS
- $172,5003 bd2 ba1.6k sqft1702 Timark Dr, Macon, GA 31206For SaleMLS ID #185704, Jeremy Hammock, Miller Realty Group. MGMLS
