Skip main navigation
Off market
  • $1,760,300

    105 James Dr SE, Vienna, VA 22180

    5beds
    4,285sqft
    SingleFamily
    Built in 2014
    10,497 Square Feet Lot
    $1,760,300 Zestimate®
    $411/sqft
    $6,873 Estimated rent

    Home value

    $1,760,300

    $1.67M - $1.85M

    $6,873/mo

    Zestimate® history
    Loading
    Loading...

    Owner options

    List your home for rent

    $6,873/mo

    Rent Zestimate®

    Find your next renter with Zillow Rental Manager. Plus, with online applications, you can quickly screen prospective tenants – for free.

    Learn more

    $6,873/mo

    Rent Zestimate®

    Refinance and save

    $10,969/mo

    Est. payment

    Refinancing to a lower rate could help reduce your monthly payments and save thousands over the life of the loan.

    See today's rates

    $10,969/mo

    Est. payment

    Explore your selling options

    Work with a Zillow partner agent

    Leverage their expertise and Zillow's premium Showcase listings to get your home seen by more buyers.

    Get started

    List with your own agent

    Get your home in front of millions of buyers by listing it on Zillow.

    Learn how to do it

    Sell it yourself

    Take full control of how buyers see your home on Zillow by listing For Sale by Owner (FSBO).

    List your home

    What's special

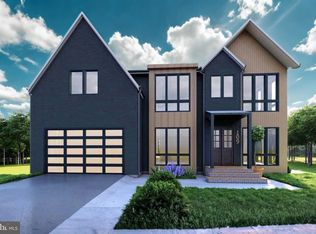
    This custom-designed, gently lived-in home has been thoughtfully improved since constructionfive years ago. Ideally situated on a rare Vienna Woods walkout lot, backs to mature trees and apeaceful creek. Sunlight streams into all three levels. Inside are five generously-sizedbedrooms, each with large walk-in or multi-door closets, plus four and a half baths. The beautifulspa-inspired master bath features an enormous frameless shower and two expansivecountertops, each with its own maple cabinets and sink, an overhead heater fan for comfortwhen stepping out of the shower, plus two large, equal-size walk-in closets for private dressing.No more discussion about who gets the bigger closet!~Crown molding on two levels and in thesoaring two-story foyer. Upgraded lighting and dimmers throughout, custom white windowtreatments and plantation shutters on all levels, custom neutral paint top to bottom, wainscotingon main level, great-room gas fireplace, granite in all baths, wood floors on main and bedroomlevel, plus wood on all stairs. Bedroom-level laundry with pocket door and front-load washer anddryer. The expansive and inviting open-plan kitchen, great room and dining area have abundantgranite counters and storage, two full-size ovens, stainless steel hood and gas cooktop ~perfect for large-scale cooking and entertaining. A center island plus an L-shaped island providecomfortable counter seating for six. Custom-designed glass tile backsplash, LED under-cabinetlighting, maple and glass cabinetry, sliding shelves in cabinets, two lazy Susan cabinets plus awalk-in pantry. The mudroom features an exterior side-porch door with keyless entry lock, autility sink with a pull-out faucet and a second nearly-new refrigerator/freezer. The two-cargarage has a professionally-installed enamel floor, custom wall paint to match home interior,heavy-duty diamond metal cabinetry, plus an infrared parking system for two cars ~ all installedless than a year ago. The bright and airy lower level includes 10~ ceilings, a fifth bedroom withlarge windows and double-door closet, full bath and two large storage rooms. French doors inthe large recreation room open to a serene paver patio edged with creek stones. Professionallymaintained gated yard backs to parkland trees. Trex and wood deck, gas fire table, and stairspositioned to allow for maximum light and view. Soon-to-be-built home next door.

    This property is off market, which means it's not currently listed for sale or rent on Zillow. This may be different from what's available on other websites or public sources.
    Facts & features

    Interior

    Bedrooms & bathrooms
    • Bedrooms: 5
    • Bathrooms: 5
    • Full bathrooms: 4
    • 1/2 bathrooms: 1
    Heating
    • Forced air, Heat pump
    Cooling
    • Central
    Appliances
    • Included: Dishwasher, Garbage disposal, Microwave, Refrigerator
    Features
    • Floor Plan - Open, Master Bath(s), Crown Moldings, Recessed Lighting, Kitchen - Eat-In, Family Room Off Kitchen, Kitchen - Island, Combination Kitchen/Living, Combination Kitchen/Dining, Carpet, Pantry
    • Flooring: Hardwood
    • Has fireplace: Yes
    Interior area
    • Total interior livable area: 4,285 sqft

    Property

    Parking
    • Parking features: Garage - Attached
    Features
    • Exterior features: Other
    Lot
    • Size: 10,497 Square Feet
    Details
    • Parcel number: 0491082626

    Construction

    Type & style
    • Home type: SingleFamily
    Materials
    • Other
    • Roof: Composition
    Condition
    • Year built: 2014

    Community & HOA

    Location
    • Region: Vienna

    Financial & listing details

    • Price per square foot: $411/sqft
    • Tax assessed value: $1,564,050
    • Annual tax amount: $18,080

    Price history

    DateEventPrice
    4/29/2019Sold$1,293,044-0.4%$302/sqft
    Source: Public Record Report a problem
    3/11/2019Pending sale$1,298,000$303/sqft
    Source: KW Metro Center #VAFX996596 Report a problem
    3/7/2019Listed for sale$1,298,000+312.1%$303/sqft
    Source: KW Metro Center #VAFX996596 Report a problem
    1/25/2019Sold$315,000-73.3%$74/sqft
    Source: Agent Provided Report a problem
    2/3/2014Sold$1,179,066+113.2%$275/sqft
    Source: Public Record Report a problem
    4/16/2013Sold$553,000+12.7%$129/sqft
    Source: Public Record Report a problem
    5/1/2008Sold$490,500+25.1%$114/sqft
    Source: Public Record Report a problem
    1/28/2008Sold$392,000-11.5%$91/sqft
    Source: Public Record Report a problem
    9/18/2007Sold$442,693-15.2%$103/sqft
    Source: Public Record Report a problem
    10/10/2006Sold$522,000$122/sqft
    Source: Public Record Report a problem

    Public tax history

    YearProperty taxesTax assessment
    2025$18,080 +7.8%$1,564,050 +8.1%
    2024$16,765 +7.9%$1,447,090 +5.1%
    2023$15,531 +13.1%$1,376,250 +14.6%
    2022$13,728 $1,200,550 +1.9%
    2021-- $1,177,710 +4.9%
    2020$13,289 +2.7%$1,122,870 +2.7%
    2019$12,936 +3.3%$1,093,050 +3.3%
    2018$12,529 +2.9%$1,058,610 +1%
    2017$12,174 +435.4%$1,048,610 +3.8%
    2016$2,274 -79.8%$1,010,560
    2015$11,278 -13%$1,010,560 +2.4%
    2014$12,965 $987,310 +99.9%
    2013-- $493,930 +7.1%
    2012-- $461,250 -1.8%
    2011-- $469,640 +11.6%
    2010-- $420,720 -10.7%
    2009-- $471,060 -9%
    2008-- $517,860
    2007-- $517,860 +82.9%
    2003-- $283,185 +18.3%
    2002-- $239,305
    Find assessor info on the county website

    Neighborhood: 22180

    Nearby schools

    GreatSchools rating
    Schools provided by the listing agent
    • Elementary: Cunningham Park
    • Middle: Thoreau
    • High: Madison
    • District: Fairfax County Public Schools

    Source: The MLS. This data may not be complete. We recommend contacting the local school district to confirm school assignments for this home.

    Get a cash offer in 3 minutes
    Find out how much your home could sell for in as little as 3 minutes with a no-obligation cash offer.
    Estimated market value
    $1,760,300
    Get a cash offer in 3 minutes
    Find out how much your home could sell for in as little as 3 minutes with a no-obligation cash offer.
    Estimated market value
    $1,760,300