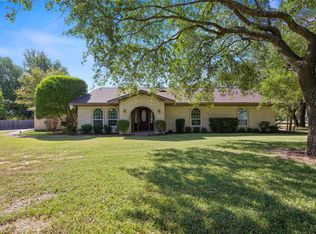
Huge Shop - Fully updated - Private guest suite. Tastefully updated and move-in ready, this stunning home blends modern style with thoughtful functionality at every turn. The open-concept floor plan creates an inviting atmosphere perfect for entertaining and everyday living, highlighted by trendy design selections including rich navy cabinetry, sleek concrete countertops, durable LVP flooring, and an oversized butcher block island that serves as the heart of the home.
The beautifully renovated primary suite offers a spa-like retreat with an updated walk-in shower, frameless glass enclosure, and spacious walk-in closet. A massive flexible living space with its own full bathroom, generous closet, and private entrance provides endless possibilities—ideal for guests, a game room, home office, or multi-generational living setup.
Outside, the impressive 30x40 metal shop with a concrete foundation offers exceptional storage, workspace, or hobby potential. Every detail has been carefully considered in this extensively updated property—truly no stone has been left unturned.
Pending
$349,000
105 James Wesley Dr, Waco, TX 76706
4beds
2,035sqft
Single Family Residence
Built in 1986
0.32 Acres Lot
$335,400 Zestimate®
$171/sqft
$-- HOA
What's special
Open-concept floor planDurable lvp flooringSpa-like retreatSpacious walk-in closetBeautifully renovated primary suitePrivate entranceGenerous closet
- 61 days |
- 92 |
- 5 |
Zillow last checked:
Listing updated:
Listed by:
Kellie Gore 0697514,
Camille Johnson 254-405-6162
Source: NTREIS,MLS#: 21278669
Facts & features
Interior
Bedrooms & bathrooms
- Bedrooms: 4
- Bathrooms: 3
- Full bathrooms: 3
Primary bedroom
- Level: First
- Dimensions: 0 x 0
Living room
- Level: First
- Dimensions: 0 x 0
Appliances
- Included: Dishwasher, Electric Range
Features
- In-Law Floorplan, Kitchen Island, Multiple Master Suites, Open Floorplan, Walk-In Closet(s)
- Has basement: No
- Has fireplace: No
Interior area
- Total interior livable area: 2,035 sqft
Video & virtual tour
Property
Parking
- Total spaces: 2
- Parking features: Attached Carport, Additional Parking, Converted Garage
- Carport spaces: 2
Features
- Levels: One
- Stories: 1
- Pool features: None
Lot
- Size: 0.32 Acres
Details
- Parcel number: 440072000019008
Construction
Type & style
- Home type: SingleFamily
- Architectural style: Detached
- Property subtype: Single Family Residence
Condition
- Year built: 1986
Utilities & green energy
- Sewer: Public Sewer
- Water: Public
- Utilities for property: Sewer Available, Water Available
Community & HOA
Community
- Subdivision: Heritage Hollow
HOA
- Has HOA: No
Location
- Region: Waco
Financial & listing details
- Price per square foot: $171/sqft
- Tax assessed value: $297,610
- Annual tax amount: $5,724
- Date on market: 5/22/2026
- Cumulative days on market: 61 days
Estimated market value
$335,400
$319,000 - $352,000
$2,251/mo
Price history
| Date | Event | Price |
|---|---|---|
| 6/22/2026 | Pending sale | $349,000$171/sqft |
Source: NTREIS #21278669 Report a problem | ||
| 5/22/2026 | Listed for sale | $349,000$171/sqft |
Source: NTREIS #21278669 Report a problem | ||
Public tax history
| Year | Property taxes | Tax assessment |
|---|---|---|
| 2025 | $4,121 -1.9% | $297,610 +1.1% |
| 2024 | $4,199 +13.5% | $294,414 +10% |
| 2023 | $3,700 -15.1% | $267,649 +10% |
| 2022 | $4,360 -1.8% | $243,317 +10% |
| 2021 | $4,438 | $221,197 +10% |
| 2020 | -- | $201,088 +10% |
| 2019 | $3,607 | $182,807 -1.7% |
| 2018 | $3,607 +8.9% | $185,950 +23.1% |
| 2017 | $3,312 +18.6% | $151,080 +6.1% |
| 2016 | $2,793 | $142,440 +19.4% |
| 2015 | $2,793 | $119,290 +0.3% |
| 2014 | $2,793 | $118,960 -7.2% |
| 2012 | -- | $128,168 -1% |
| 2011 | -- | $129,508 |
| 2010 | -- | $129,508 +0.9% |
| 2009 | -- | $128,397 -3.5% |
| 2008 | -- | $133,020 +4.7% |
| 2007 | -- | $127,014 |
| 2006 | -- | $127,014 +6.3% |
| 2005 | -- | $119,521 |
| 2004 | -- | $119,521 +6.1% |
| 2003 | -- | $112,627 +17.6% |
| 2002 | -- | $95,806 +21.1% |
| 2001 | -- | $79,084 0% |
| 2000 | -- | $79,085 |
Find assessor info on the county website
Monthly payment
Est. payment
Payment breakdown
Explore the cost of this home by adjusting the details. Changes won't be saved.Climate risks
Neighborhood: 76706
Nearby schools
GreatSchools rating
- 8/10Robinson Elementary SchoolGrades: 2-3Distance: 1 mi
- 7/10Robinson Junior High SchoolGrades: 7-8Distance: 2 mi
- 6/10Robinson High SchoolGrades: 9-12Distance: 2.2 mi
Schools provided by the listing agent
- Elementary: Robinson
- Middle: Robinson
- High: Robinson
- District: Robinson ISD
Source: NTREIS. This data may not be complete. We recommend contacting the local school district to confirm school assignments for this home.
- $275,5003 bd2 ba1.5k sqft107 James Wesley Dr, Waco, TX 76706Off Market
- $253,8003 bd2 ba1.5k sqft104 James Wesley Dr, Waco, TX 76706Off Market
- $227,4003 bd2 ba1.6k sqft106 James Wesley Dr, Waco, TX 76706Off Market
- $301,6003 bd2 ba1.8k sqft109 James Wesley Dr, Waco, TX 76706Off Market
- $327,6003 bd2 ba2k sqft102 James Wesley Dr, Waco, TX 76706Off Market
- $261,3003 bd2 ba1.8k sqft108 James Wesley Dr, Waco, TX 76706Off Market
- $231,1003 bd2 ba1.3k sqft103 E Dawn Dr, Robinson, TX 76706Off Market
- $188,3003 bd2 ba1.4k sqft105 E Dawn Dr, Robinson, TX 76706Off Market
A local agent can set up tours, give advice and negotiate with sellers.
A local lender can help you make sure your offer is ready when you are.
Similar homes
- $329,9003 bd3 ba2.3k sqft600 S Andrews Dr, Robinson, TX 76706For Sale
 MLS ID #21296264, Dustin Kelm. NTREIS
 - $414,0003 bd3 ba2.8k sqft501 Brint Ln, Waco, TX 76706For Sale
 MLS ID #21282906, Donnetta Haigood. NTREIS
 - $288,5003 bd2 ba1.9k sqft631 N Robinson Dr, Robinson, TX 76706For Sale
 MLS ID #20973102, Tiffanye Harrell. NTREIS
 - $419,9004 bd2 ba2k sqft395 Cavitt Ct, Waco, TX 76706For Sale
 MLS ID #21295028, Luleita Gray. NTREIS
 - $374,9004 bd3 ba2.5k sqft427 Paso Fino St, Waco, TX 76706For SaleMLS ID #21255957, Kathryn Lee. NTREIS
- $289,9003 bd2 ba1.9k sqft1305 S Robinson Dr, Robinson, TX 76706For SaleMLS ID #21322447, Robert Pfenninger. NTREIS
- $345,0004 bd2 ba1.9k sqft2817 Brosnan Rd, Lorena, TX 76655For SaleMLS ID #21337769, Jordan Alders. NTREIS
- $335,0003 bd2 ba2k sqft7101 Country Club Rd, Waco, TX 76710For SaleMLS ID #21327043, Frances Calderon. NTREIS
- $324,9003 bd2 ba1.8k sqft3206 Village Park Dr, Waco, TX 76708For SaleMLS ID #21328696, Frances Pool. NTREIS
- $365,0004 bd3 ba2.5k sqft1209 Southwood Dr, Woodway, TX 76712For SaleMLS ID #21252885, Jordan Hernandez. NTREIS
- $379,9004 bd3 ba2.1k sqft617 Cardinal Dr, Woodway, TX 76712For SaleMLS ID #21294213, Jordan Alders. NTREIS
- $365,0004 bd3 ba2.4k sqft49 Sugar Creek Pl, Woodway, TX 76712For SaleMLS ID #21318895, Amanda Cunningham. NTREIS
- $344,0003 bd2 ba1.7k sqft232 Crescent Dr, Hewitt, TX 76643For SaleMLS ID #21206128, Crystal Lovett. NTREIS
- $389,0004 bd2 ba2.3k sqft708 Topeka Dr, Woodway, TX 76712For SaleMLS ID #21285571, Daniela Rodriguez. NTREIS
- $514,9003 bd2 ba1.6k sqft203 Saffle Rd, Robinson, TX 76706For SaleMLS ID #48484330, Jessica Armstrong, Armstrong Properties. HAR
- $339,9003 bd2 ba2.2k sqft518 Fairway Rd, Woodway, TX 76712For SaleMLS ID #21210840, NaToya Alexander. NTREIS
- $325,0003 bd2 ba1.8k sqft9700 Brookwood Cir, Woodway, TX 76712For SaleMLS ID #21322555, Glenda Hall. NTREIS
- $415,0003 bd3 ba1.3k sqft1231 Bagby Ave, Waco, TX 76706For SaleMLS ID #21294406, Kadette Fossum. NTREIS
- $329,5004 bd2 ba1.9k sqft4016 Austin Ave, Waco, TX 76710For SaleMLS ID #21182283, Aaron Majewski. NTREIS
- $375,0004 bd2 ba2.3k sqft4007 Austin Ave, Waco, TX 76710For SaleMLS ID #21135647, Matthew McLeod. NTREIS
