Skip main navigation
Closed
  • $385,272

    105 Jarvis St, Summerville, SC 29485

    4beds
    2,386sqft
    Single Family Residence
    Built in 2024
    9,147 Square Feet Lot
    $430,500 Zestimate®
    $161/sqft
    $2,979 Estimated rent

    Home value

    $430,500

    $409,000 - $452,000

    $2,979/mo

    Zestimate® history
    Loading
    Loading...

    Owner options

    List your home for rent

    $2,979/mo

    Rent Zestimate®

    Find your next renter with Zillow Rental Manager. Plus, with online applications, you can quickly screen prospective tenants – for free.

    Learn more

    $2,979/mo

    Rent Zestimate®

    Refinance and save

    $2,249/mo

    Est. payment

    Refinancing to a lower rate could help reduce your monthly payments and save thousands over the life of the loan.

    See today's rates

    $2,249/mo

    Est. payment

    Explore your selling options

    Work with a Zillow partner agent

    Leverage their expertise and Zillow's premium Showcase listings to get your home seen by more buyers.

    Get started

    List with your own agent

    Get your home in front of millions of buyers by listing it on Zillow.

    Learn how to do it

    Sell it yourself

    Take full control of how buyers see your home on Zillow by listing For Sale by Owner (FSBO).

    List your home

    What's special

    Larger lotsOpen flow planWalk in closet
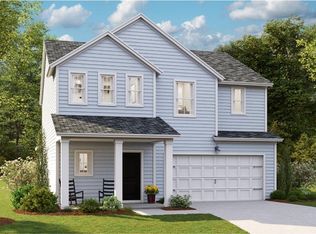
    The Litchfield! Located in our Herons Walk Subsection! Located on one of our larger lots with only 1 neighbor and semi private back yard and park in front! The Litchfield is a perfect home for both families and empty nesters! It offers an open flow plan with 2 br and a full bath separate from a nice owners suite off the rear of the home. Upstairs you will find an over sized bonus space with ample storage - a full bath and private 4th bedroom with walk in closet! This is a must see! call listing office today for your appointment to view! We are so proud to share with you- Summers Corner was recently ranked #25 in the nation for Top sales for a Master Planned Community!

    Zillow last checked:

    Listing updated:

    Listed by:

    Lennar Sales Corp.

    Bought with:

    Redfin Corporation

    Source: CTMLS,MLS#: 24000764MLS Logo

    Facts & features

    Interior

    Bedrooms & bathrooms
    • Bedrooms: 4
    • Bathrooms: 4
    • Full bathrooms: 3
    • 1/2 bathrooms: 1
    Rooms
    • Room types: Family Room, Game Room, Media Room, Office, Dining Room, Eat-In-Kitchen, Family, Foyer, Game, Laundry, Media, Pantry, Separate Dining
    Appliances
    • Laundry: Electric Dryer Hookup, Washer Hookup, Laundry Room
    Features
    • Ceiling - Smooth, Tray Ceiling(s), High Ceilings, Eat-in Kitchen, Entrance Foyer, Pantry
    • Flooring: Carpet, Ceramic Tile, Luxury Vinyl
    • Has fireplace: No
    Interior area
    • Total structure area: 2,386
    • Total interior livable area: 2,386 sqft

    Property

    Parking
    • Total spaces: 2
    • Parking features: Garage, Garage Door Opener
    • Garage spaces: 2
    Features
    • Levels: Two
    • Stories: 2
    • Patio & porch: Covered
    Lot
    • Size: 9,147 Square Feet
    • Features: 0 - .5 Acre
    Details
    • Special conditions: 10 Yr Warranty

    Construction

    Type & style
    • Home type: SingleFamily
    • Architectural style: Craftsman
    • Property subtype: Single Family Residence
    Materials
    • Vinyl Siding
    • Foundation: Slab
    • Roof: Architectural
    Condition
    • New construction: Yes
    • Year built: 2024
    Details
    • Warranty included: Yes

    Utilities & green energy

    • Water: Public

    Community & HOA

    Community
    • Features: Dog Park, Park, Pool, Walk/Jog Trails
    • Subdivision: Summers Corner
    Location
    • Region: Summerville

    Financial & listing details

    • Price per square foot: $161/sqft
    • Date on market: 1/11/2024
    • Listing terms: Conventional,FHA,USDA Loan,VA Loan

    Price history

    DateEventPrice
    4/25/2024Sold$385,272$161/sqft
    Source: CTMLS #24000764 Report a problem
    1/21/2024Pending sale$385,272$161/sqft
    Source: CTMLS #24000764 Report a problem
    1/16/2024Price change$385,272-3.7%$161/sqft
    Source: CTMLS #24000764 Report a problem
    1/12/2024Listed for sale$400,272$168/sqft
    Source: CTMLS #24000764 Report a problem

    Public tax history

    Tax history is unavailable.

    Neighborhood: 29485

    Nearby schools

    GreatSchools rating
    Schools provided by the listing agent
    • Elementary: Sand Hill
    • Middle: East Edisto
    • High: Ashley Ridge

    Source: CTMLS. This data may not be complete. We recommend contacting the local school district to confirm school assignments for this home.

    Get a cash offer in 3 minutes
    Find out how much your home could sell for in as little as 3 minutes with a no-obligation cash offer.
    Estimated market value
    $430,500
    Get a cash offer in 3 minutes
    Find out how much your home could sell for in as little as 3 minutes with a no-obligation cash offer.
    Estimated market value
    $430,500