Skip main navigation
Closed
  • $354,900

    105 Jedi Ln, Summerville, SC 29485

    4beds
    1,677sqft
    Duplex
    Built in 1991
    -- sqft lot
    $354,900 Zestimate®
    $212/sqft
    $1,934 Estimated rent

    Home value

    $354,900

    $316,000 - $397,000

    $1,934/mo

    Zestimate® history
    Loading
    Loading...

    Owner options

    List your home for rent

    $1,934/mo

    Rent Zestimate®

    Find your next renter with Zillow Rental Manager. Plus, with online applications, you can quickly screen prospective tenants – for free.

    Learn more

    $1,934/mo

    Rent Zestimate®

    Refinance and save

    $2,072/mo

    Est. payment

    Refinancing to a lower rate could help reduce your monthly payments and save thousands over the life of the loan.

    See today's rates

    $2,072/mo

    Est. payment

    Explore your selling options

    Work with a Zillow partner agent

    Leverage their expertise and Zillow's premium Showcase listings to get your home seen by more buyers.

    Get started

    List with your own agent

    Get your home in front of millions of buyers by listing it on Zillow.

    Learn how to do it

    Sell it yourself

    Take full control of how buyers see your home on Zillow by listing For Sale by Owner (FSBO).

    List your home

    What's special

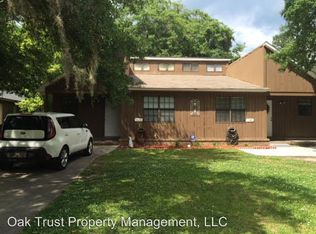
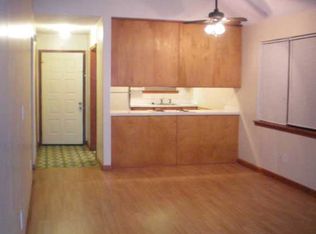
    This stunning newly renovated duplex is a true haven in the real estate market. Both units were recently updated. Unit A is currently rented and Unit B is move-in ready for the next resident! Each unit features two bedrooms and one bath, offering a comfortable and inviting living space for you and your loved ones. As you approach, you'll immediately notice the charming front porch. Step inside and be greeted by an open floor plan that effortlessly combines the various living areas, creating a seamless flow throughout the home. The living room boasts a vaulted ceiling and it is adjacent to the dining room which showcases a stylish ceiling fan, providing a pleasant atmosphere for meals and gatherings. Fresh paint and new flooring adorn the entire home,offering a fresh and modern aesthetic. The kitchen is complete with stainless steel appliances. One of the bedrooms features a walk-in closet and convenient outside access leading to the patio and fenced-in backyard. This outdoor space offers endless possibilities for relaxation, gardening, or entertaining guests. Next to the screened-in back porch, you'll find a laundry room equipped with hookups, providing utmost convenience and easy access to the patio. This duplex offers exceptional flexibility, allowing you to live on one side while renting out the other or utilizing both units as a lucrative investment. The choice is yours, and the possibilities are endless. Don't miss this chance to own a beautifully renovated duplex with its modern upgrades and investment potential. This property is located 1.4 miles from Walmart Neighborhood Market, 1.7 miles from Ashley River Park, 3.3 miles from Summerville Medical Center, 3.6 miles from historic downtown Summerville, and 13.8 miles from Charleston International Airport. Schedule your showing today and seize the opportunity to experience the perfect blend of comfort, style, and financial advantage.

    This property is off market, which means it's not currently listed for sale or rent on Zillow. This may be different from what's available on other websites or public sources.
    Zillow last checked:

    Listing updated:

    Listed by:

    Matt O'Neill Real Estate

    Bought with:

    Brand Name Real Estate

    Source: CTMLS,MLS#: 23013574MLS Logo

    Facts & features

    Interior

    Bedrooms & bathrooms
    • Bedrooms: 4
    • Bathrooms: 2
    • Full bathrooms: 2
    Rooms
    • Room types: Living/Dining Combo, Eat-In-Kitchen, Laundry
    Appliances
    • Laundry: Washer Hookup, Laundry Room
    Features
    • Ceiling - Blown, Ceiling - Cathedral/Vaulted, Ceiling Fan(s), Eat-in Kitchen
    • Flooring: Ceramic Tile, Laminate, Vinyl
    • Has fireplace: No
    Interior area
    • Total structure area: 1,677
    • Total interior livable area: 1,677 sqft

    Property

    Parking
    • Parking features: Off Street
    Features
    • Levels: One
    • Stories: 1
    • Entry location: Ground Level
    • Patio & porch: Patio, Front Porch, Screened
    • Fencing: Perimeter
    Lot
    • Size: 0.32 Acres
    • Features: 0 - .5 Acre, Interior Lot

    Construction

    Type & style
    • Home type: MultiFamily
    • Property subtype: Duplex
    • Attached to another structure: Yes
    Materials
    • Brick
    • Foundation: Raised
    • Roof: Asphalt
    Condition
    • New construction: No
    • Year built: 1991

    Utilities & green energy

    • Sewer: Public Sewer
    • Water: Public
    • Utilities for property: Dominion Energy, Summerville CPW

    Community & HOA

    Community
    • Features: Storage, Trash
    • Subdivision: Millbrook
    Location
    • Region: Summerville

    Financial & listing details

    • Price per square foot: $212/sqft
    • Date on market: 6/15/2023
    • Listing terms: Any

    Price history

    DateEventPrice
    7/14/2023Sold$375,000+7.1%$224/sqft
    Source: CTMLS #23013574 Report a problem
    6/16/2023Contingent$350,000$209/sqft
    Source: CTMLS #23013574 Report a problem
    6/15/2023Listed for sale$350,000$209/sqft
    Source: CTMLS #23013574 Report a problem

    Public tax history

    Tax history is unavailable.

    Neighborhood: 29485

    Nearby schools

    GreatSchools rating
    Schools provided by the listing agent
    • Elementary: Flowertown
    • Middle: Gregg
    • High: Summerville

    Source: CTMLS. This data may not be complete. We recommend contacting the local school district to confirm school assignments for this home.

    Get a cash offer in 3 minutes
    Find out how much your home could sell for in as little as 3 minutes with a no-obligation cash offer.
    Estimated market value
    $354,900
    Get a cash offer in 3 minutes
    Find out how much your home could sell for in as little as 3 minutes with a no-obligation cash offer.
    Estimated market value
    $354,900