105 Jefferson Street is a beautifully renovated, spacious three-bedroom, three-bath Cape set within the prestigious enclave of Garden City. Situated on an expansive 80x100 lot, this turnkey gem was completely reimagined in 2019, seamlessly blending classic Cape architecture with elevated, modern finishes throughout.
The sun-drenched open-concept main level is defined by rich hardwood floors and an effortless flow ideal for both everyday living and entertaining. A gracious living and dining area transitions seamlessly into a designer chef’s kitchen appointed with an expansive center island, quartz countertops, mosaic tile backsplash, dedicated beverage station, and a suite of premium stainless-steel appliances.
The main-level primary suite offers exceptional comfort and privacy, complete with a generous walk-in closet and a beautifully finished bathroom. A newly renovated powder room on the first floor adds both style and convenience for guests.
Just beyond the main living spaces, a luminous sunken sunroom with tile flooring and walls of windows overlooks the manicured, level backyard. Outdoors, a newly constructed oversized paver patio with a built-in bench and fire pit creates a sophisticated setting for dining and entertaining.
Upstairs, two well-proportioned bedrooms, each featuring charming alcoves, share a fully updated bath. The lower level provides additional living space, a laundry area with sink, abundant storage, and mechanicals.
Further enhancements include integrated smart home features, including app-controlled lighting and automated window treatments, a striking covered front porch with slate floors, newly paved driveway, attached one-car garage, and a prime location on a picturesque neighborhood street just moments from the Stewart Manor LIRR station. Located within the highly regarded Garden City School District, this exceptional home offers refined living in one of Long Island’s most sought-after communities.
Sold for $1,540,000
$1,540,000
105 Jefferson Street, Garden City, NY 11530
3beds
1,767sqft
Single Family Residence, Residential
Built in 1956
8,000 Square Feet Lot
$1,564,700 Zestimate®
$872/sqft
$7,524 Estimated rent
Home value
$1,564,700
$1.41M - $1.74M
$7,524/mo
Zestimate® history
Owner options
List your home for rent
$7,524/mo
Rent Zestimate®
Find your next renter with Zillow Rental Manager. Plus, with online applications, you can quickly screen prospective tenants – for free.
$7,524/mo
Rent Zestimate®
Refinance and save
$10,277/mo
Est. payment
Refinancing to a lower rate could help reduce your monthly payments and save thousands over the life of the loan.
$10,277/mo
Est. payment
Explore your selling options
Work with a Zillow partner agent
Leverage their expertise and Zillow's premium Showcase listings to get your home seen by more buyers.
Get startedList with your own agent
Get your home in front of millions of buyers by listing it on Zillow.
Learn how to do itSell it yourself
Take full control of how buyers see your home on Zillow by listing For Sale by Owner (FSBO).
List your homeWhat's special
Beautifully renovatedManicured level backyardWalls of windowsBeautifully finished bathroomTwo well-proportioned bedroomsAttached one-car garageSpacious three-bedroom three-bath cape
Zillow last checked:
Listing updated:
Listed by:
Jingwen Ding 929-365-2185,
Daniel Gale Sothebys Intl Rlty 516-626-7600
Bought with:
Lisa S. Fedor SRS GRI SRES, 10401229514
Compass Greater NY LLC
Source: OneKey® MLS as distributed by MLS GRID,MLS#: 964471
Facts & features
Interior
Bedrooms & bathrooms
- Bedrooms: 3
- Bathrooms: 3
- Full bathrooms: 2
- 1/2 bathrooms: 1
Other
- Description: Full Basement with Built-In Laundry Station, Storage & Utilities
- Level: Basement
Other
- Description: Foyer, Living Room/ Dining Room Combo, EIK with Coffee Station, PowderRm, Primary Suite with WIC & Attached Bath
- Level: First
Other
- Description: 2 Large Bedrooms with Alcoves & Full Bath
- Level: Second
Heating
- Has Heating (Unspecified Type)
Cooling
- Central Air, Ductless
Appliances
- Included: Dishwasher, Dryer, Freezer, Microwave, Oven, Range, Refrigerator, Stainless Steel Appliance(s), Washer
- Laundry: In Basement
Features
- First Floor Bedroom, First Floor Full Bath, Breakfast Bar, Built-in Features, Chefs Kitchen, Crown Molding, Eat-in Kitchen, Entrance Foyer, His and Hers Closets, Kitchen Island, Open Floorplan, Open Kitchen, Primary Bathroom, Master Downstairs, Quartz/Quartzite Counters, Smart Thermostat, Storage
- Flooring: Hardwood, Tile
- Windows: Bay Window(s), Double Pane Windows, Oversized Windows
- Basement: Full,Storage Space
- Attic: Partial
- Number of fireplaces: 1
Interior area
- Total structure area: 1,839
- Total interior livable area: 1,767 sqft
Property
Parking
- Total spaces: 1
- Parking features: Attached, Driveway, Garage
- Garage spaces: 1
- Has uncovered spaces: Yes
Features
- Levels: Two
- Patio & porch: Covered, Patio, Porch
- Exterior features: Fire Pit, Rain Gutters
- Fencing: Fenced
- Has view: Yes
- View description: Neighborhood
Lot
- Size: 8,000 Square Feet
- Features: Back Yard, Front Yard, Landscaped, Level, Near Public Transit
Details
- Parcel number: 2011332090000370
- Special conditions: None
Construction
Type & style
- Home type: SingleFamily
- Architectural style: Cape Cod
- Property subtype: Single Family Residence, Residential
Materials
- Vinyl Siding
Condition
- Updated/Remodeled
- Year built: 1956
Utilities & green energy
- Sewer: Public Sewer
- Water: Public
- Utilities for property: Electricity Connected, Natural Gas Connected, Sewer Connected, Trash Collection Public, Water Connected
Community & HOA
HOA
- Has HOA: No
Location
- Region: Garden City
Financial & listing details
- Price per square foot: $872/sqft
- Tax assessed value: $779
- Annual tax amount: $16,183
- Date on market: 2/25/2026
- Cumulative days on market: 15 days
- Listing agreement: Exclusive Right To Sell
- Electric utility on property: Yes
Price history
| Date | Event | Price |
|---|---|---|
| 5/20/2026 | Sold | $1,540,000+8.5%$872/sqft |
Source:  OneKey® MLS as distributed by MLS GRID #964471 Report a problem OneKey® MLS as distributed by MLS GRID #964471 Report a problem | ||
| 3/12/2026 | Pending sale | $1,420,000$804/sqft |
Source: OneKey® MLS as distributed by MLS GRID #964471 Report a problem | ||
| 2/25/2026 | Listed for sale | $1,420,000+61.4%$804/sqft |
Source: OneKey® MLS as distributed by MLS GRID #964471 Report a problem | ||
| 6/8/2020 | Sold | $880,000-2.1%$498/sqft |
Source: OneKey® MLS as distributed by MLS GRID #L3190178 Report a problem | ||
| 3/10/2020 | Price change | $899,000-2.2%$509/sqft |
Source: Red Jasmine Real Estate #3190178 Report a problem | ||
| 2/4/2020 | Price change | $919,000-3.2%$520/sqft |
Source: Red Jasmine Real Estate #3190178 Report a problem | ||
| 1/8/2020 | Price change | $949,000+0.1%$537/sqft |
Source: Red Jasmine Real Estate #3190178 Report a problem | ||
| 12/11/2019 | Price change | $947,999-0.1%$537/sqft |
Source: Red Jasmine Real Estate #3161958 Report a problem | ||
| 12/6/2019 | Price change | $948,7770%$537/sqft |
Source: Red Jasmine Real Estate #3161958 Report a problem | ||
| 11/13/2019 | Price change | $949,000-2.1%$537/sqft |
Source: Red Jasmine Real Estate #3161958 Report a problem | ||
| 10/17/2019 | Price change | $969,000-3%$548/sqft |
Source: Red Jasmine Real Estate #3161958 Report a problem | ||
| 9/6/2019 | Listed for sale | $999,000+99.8%$565/sqft |
Source: Red Jasmine Real Estate #3161958 Report a problem | ||
| 2/12/2019 | Sold | $500,000-21.9%$283/sqft |
Source: OneKey® MLS as distributed by MLS GRID #L3076570 Report a problem | ||
| 1/16/2019 | Price change | $639,900-0.2%$362/sqft |
Source: Exit Realty First Choice #3076570 Report a problem | ||
| 1/7/2019 | Listed for sale | $641,250-5%$363/sqft |
Source: Exit Realty First Choice #3076570 Report a problem | ||
| 11/26/2018 | Listing removed | $675,000$382/sqft |
Source: EXIT REALTY FIRST CHOICE #3076570 Report a problem | ||
| 11/9/2018 | Price change | $675,000-3.6%$382/sqft |
Source: Exit Realty First Choice #3076570 Report a problem | ||
| 10/26/2018 | Listed for sale | $700,000+16.9%$396/sqft |
Source: Exit Realty First Choice #3076570 Report a problem | ||
| 8/25/2009 | Listing removed | $599,000$339/sqft |
Source: Prudential Real Estate #2195176 Report a problem | ||
| 6/20/2009 | Price change | $599,000-4.8%$339/sqft |
Source: Prudential Real Estate #2195176 Report a problem | ||
| 12/23/2008 | Price change | $629,000-3.1%$356/sqft |
Source: Prudential Real Estate #2088607 Report a problem | ||
| 10/14/2008 | Price change | $649,000-6.6%$367/sqft |
Source: Prudential Real Estate #2088607 Report a problem | ||
| 6/21/2008 | Listed for sale | $695,000+13.4%$393/sqft |
Source: Prudential Real Estate #2088607 Report a problem | ||
| 11/19/2004 | Sold | $613,000$347/sqft |
Source: Public Record Report a problem | ||
Public tax history
| Year | Property taxes | Tax assessment |
|---|---|---|
| 2024 | -- | $706 +0.6% |
| 2023 | -- | $702 -7.9% |
| 2022 | -- | $762 |
| 2021 | $12,860 +2.4% | -- |
| 2020 | $12,556 +11.5% | $1,265 |
| 2019 | $11,261 | $1,265 |
| 2018 | $11,261 +6.8% | $1,265 |
| 2017 | $10,548 +2.7% | $1,265 |
| 2016 | $10,271 +462% | $1,265 |
| 2015 | $1,827 +5.8% | $1,265 |
| 2013 | $1,727 +12% | $1,265 |
| 2012 | $1,541 -75.2% | $1,265 -1% |
| 2011 | $6,219 +2% | $1,278 -5.5% |
| 2010 | $6,095 | $1,353 -13.8% |
| 2009 | -- | $1,570 -13.5% |
| 2008 | -- | $1,814 -2.8% |
| 2006 | -- | $1,866 -38.6% |
| 2005 | -- | $3,040 -38.7% |
| 2004 | -- | $4,961 |
| 2003 | -- | $4,961 -44.5% |
| 2002 | -- | $8,940 |
| 2001 | -- | $8,940 |
| 2000 | -- | $8,940 |
Find assessor info on the county website
Neighborhood: 11530
Nearby homes
- $1,501,3004 bd3 ba2k sqft103 Jefferson St, Garden City, NY 11530Off Market
- $1,601,600-- bd2 ba2.7k sqft107 Jefferson St, Garden City, NY 11530Off Market
- $1,247,400-- bd1 ba2.5k sqft104 Roosevelt St, Garden City, NY 11530Off Market
- $1,889,0004 bd3 ba4k sqft106 Roosevelt St, Garden City, NY 11530Off Market
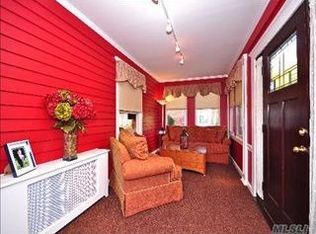
- $1,809,000-- bd4 ba3.1k sqft102 Roosevelt St, Garden City, NY 11530Off Market
- $1,216,8003 bd2 ba1.6k sqft109 Jefferson St, Garden City, NY 11530Off Market
- $1,650,8006 bd4 ba2.6k sqft108 Roosevelt St, Garden City, NY 11530Off Market
- $945,600-- bd1 ba1.4k sqft106 Jefferson St, Garden City, NY 11530Off Market
Nearby schools
GreatSchools rating
- NAHomestead SchoolGrades: K-1Distance: 0.5 mi
- 10/10Garden City Middle SchoolGrades: 6-8Distance: 1.9 mi
- 10/10Garden City High SchoolGrades: 9-12Distance: 1.6 mi
Schools provided by the listing agent
- Elementary: Stratford Avenue School
- Middle: Garden City Middle School
- High: Garden City High School
Source: OneKey® MLS as distributed by MLS GRID. This data may not be complete. We recommend contacting the local school district to confirm school assignments for this home.
Get a cash offer in 3 minutes
Find out how much your home could sell for in as little as 3 minutes with a no-obligation cash offer.
Estimated market value
$1,564,700
Get a cash offer in 3 minutes
Find out how much your home could sell for in as little as 3 minutes with a no-obligation cash offer.
Estimated market value
$1,564,700
- New York
- Nassau County
- Garden City
- 11530
- 105 Jefferson Street
Nearby cities
Nearby neighborhoods
Nearby zip codes
Other Garden City Topics
