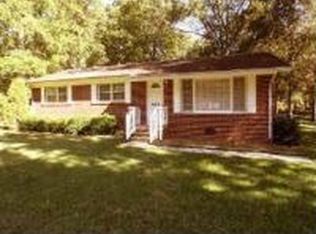
Beautifully UPDATED 4-bedroom, 2.5-bath brick ranch in convenient Parkwood. Ideal blend of classic 'mid-century' style and modern upgrades with a fully-REMODELED, gorgeous Kitchen featuring granite countertops, custom soft-close cabinets, central island, tile & stainless appliances. Spacious family room with a brick, wood-burning Fireplace creates the perfect setting for movie nights or a Holiday gathering. Year round relaxation awaits in the bright sun porch - bathed in natural light and warmed by a gas log fireplace. The 4 bedrooms provide plenty of space for family, guests or a place for your home office. Updated, fully tiled bathrooms offer timeless appeal. One-level living with hardwood flooring throughout! Enjoy the outdoors in the large, private yard with mature wooded landscaping. Great space to host friends at the firepit, garden or just relax. Neighborhood with park, pond and tree-lined streets is conveniently located to RTP, shopping, dining and major commuter routes.
Sold for $412,000
$412,000
105 Jennings Ln, Durham, NC 27713
4beds
1,996sqft
Single Family Residence, Residential
Built in 1960
0.27 Acres Lot
$411,000 Zestimate®
$206/sqft
$2,366 Estimated rent
Home value
$411,000
$386,000 - $436,000
$2,366/mo
Zestimate® history
Owner options
List your home for rent
$2,366/mo
Rent Zestimate®
Find your next renter with Zillow Rental Manager. Plus, with online applications, you can quickly screen prospective tenants – for free.
$2,366/mo
Rent Zestimate®
Refinance and save
$2,681/mo
Est. payment
Refinancing to a lower rate could help reduce your monthly payments and save thousands over the life of the loan.
$2,681/mo
Est. payment
Explore your selling options
Work with a Zillow partner agent
Leverage their expertise and Zillow's premium Showcase listings to get your home seen by more buyers.
Get startedList with your own agent
Get your home in front of millions of buyers by listing it on Zillow.
Learn how to do itSell it yourself
Take full control of how buyers see your home on Zillow by listing For Sale by Owner (FSBO).
List your homeWhat's special
Gas log fireplaceUpdated fully tiled bathroomsCentral islandSpacious family roomFully-remodeled gorgeous kitchenGranite countertopsBrick wood-burning fireplace
Zillow last checked:
Listing updated:
Listed by:
Beth Peterson 919-961-4595,
RE/MAX United
Bought with:
Deborah Niehaus, 281133
Adorn Realty
Source: Doorify MLS,MLS#: 10133255
Facts & features
Interior
Bedrooms & bathrooms
- Bedrooms: 4
- Bathrooms: 3
- Full bathrooms: 2
- 1/2 bathrooms: 1
Heating
- Central, Fireplace(s), Forced Air, Natural Gas
Cooling
- Ceiling Fan(s), Central Air, Electric, Wall/Window Unit(s)
Appliances
- Included: Dishwasher, Disposal, Exhaust Fan, Free-Standing Gas Range, Gas Water Heater, Plumbed For Ice Maker, Washer/Dryer
- Laundry: Electric Dryer Hookup, Inside, Laundry Room, Washer Hookup
Features
- Bathtub/Shower Combination, Bookcases, Ceiling Fan(s), Granite Counters, High Speed Internet, Kitchen Island, Living/Dining Room Combination, Master Downstairs, Recessed Lighting, Smart Thermostat, Smooth Ceilings
- Flooring: Carpet, Hardwood, Tile
- Doors: Storm Door(s)
- Number of fireplaces: 2
- Fireplace features: Family Room, Free Standing, Gas Log, Wood Burning, See Remarks
- Common walls with other units/homes: No Common Walls
Interior area
- Total structure area: 1,996
- Total interior livable area: 1,996 sqft
- Finished area above ground: 1,996
- Finished area below ground: 0
Property
Parking
- Parking features: Concrete, Driveway, Parking Pad
Features
- Levels: One
- Stories: 1
- Patio & porch: Patio
- Exterior features: Fire Pit, Garden, Private Yard, Rain Barrel/Cistern(s), Storage
- Pool features: Community, Swimming Pool Com/Fee
- Spa features: None
- Fencing: Back Yard, Fenced, Partial, Privacy, Wood
- Has view: Yes
- View description: Neighborhood, Trees/Woods
Lot
- Size: 0.27 Acres
- Features: Back Yard, Cleared, Cul-De-Sac, Front Yard, Garden, Hardwood Trees, Landscaped
Details
- Additional structures: Shed(s)
- Parcel number: 0728729977
- Special conditions: Standard
Construction
Type & style
- Home type: SingleFamily
- Architectural style: Ranch, Traditional
- Property subtype: Single Family Residence, Residential
Materials
- Brick, Brick Veneer, Vertical Siding
- Foundation: Block
- Roof: Shingle
Condition
- New construction: No
- Year built: 1960
Utilities & green energy
- Sewer: Public Sewer
- Water: Public
- Utilities for property: Cable Available, Electricity Connected, Natural Gas Available, Natural Gas Connected, Phone Available, Sewer Connected, Water Connected
Community & neighborhood
Community
- Community features: Clubhouse, Lake
Location
- Region: Durham
- Subdivision: Parkwood
HOA & financial
HOA
- Has HOA: Yes
- HOA fee: $250 annually
- Amenities included: Pond Year Round
- Services included: Maintenance Grounds
Other
Other facts
- Road surface type: Paved
Price history
| Date | Event | Price |
|---|---|---|
| 1/7/2026 | Sold | $412,000-1.9%$206/sqft |
Source:  Doorify MLS #10133255 Report a problem Doorify MLS #10133255 Report a problem | ||
| 12/12/2025 | Pending sale | $419,900$210/sqft |
Source: Doorify MLS #10133255 Report a problem | ||
| 11/14/2025 | Listed for sale | $419,900+159.2%$210/sqft |
Source: Doorify MLS #10133255 Report a problem | ||
| 7/28/2015 | Sold | $162,000-9.5%$81/sqft |
Source: Doorify MLS #2008285 Report a problem | ||
| 7/4/2015 | Pending sale | $179,000$90/sqft |
Source: MDT Realty #2008285 Report a problem | ||
| 6/9/2015 | Price change | $179,000-4.3%$90/sqft |
Source: MDT Realty #2008285 Report a problem | ||
| 5/16/2015 | Listed for sale | $187,000+29%$94/sqft |
Source: My Dog Tess Report a problem | ||
| 6/19/2003 | Sold | $145,000+12.4%$73/sqft |
Source: Public Record Report a problem | ||
| 7/16/1999 | Sold | $129,000$65/sqft |
Source: Public Record Report a problem | ||
Public tax history
| Year | Property taxes | Tax assessment |
|---|---|---|
| 2025 | $3,838 +13% | $387,120 +58.9% |
| 2024 | $3,397 +6.5% | $243,553 |
| 2023 | $3,190 +2.3% | $243,553 |
| 2022 | $3,117 +0.5% | $243,553 |
| 2021 | $3,103 +2.4% | $243,553 |
| 2020 | $3,030 | $243,553 |
| 2019 | $3,030 | $243,553 +34.4% |
| 2018 | $3,030 +24.2% | $181,175 |
| 2017 | $2,440 +3.5% | $181,175 |
| 2016 | $2,357 | $181,175 +10.2% |
| 2015 | $2,357 +3.6% | $164,378 |
| 2014 | $2,275 | $164,378 |
| 2013 | -- | $164,378 |
| 2012 | -- | $164,378 |
| 2011 | $2,143 +0.4% | $164,378 |
| 2010 | $2,133 +4% | $164,378 |
| 2009 | $2,052 | $164,378 |
| 2008 | $2,052 +6.4% | $164,378 +20.4% |
| 2007 | $1,928 +1.4% | $136,542 |
| 2006 | $1,901 | $136,542 |
| 2005 | $1,901 +1.4% | $136,542 |
| 2004 | $1,875 | $136,542 |
| 2003 | -- | $136,542 |
| 2002 | $1,725 +18.7% | $136,542 +52.2% |
| 2000 | $1,453 | $89,700 |
Find assessor info on the county website
Neighborhood: Parkwood
Nearby schools
GreatSchools rating
- 2/10Parkwood ElementaryGrades: PK-5Distance: 0.7 mi
- 2/10Lowe's Grove MiddleGrades: 6-8Distance: 0.8 mi
- 2/10Hillside HighGrades: 9-12Distance: 3.6 mi
Schools provided by the listing agent
- Elementary: Durham - Parkwood
- Middle: Durham - Lowes Grove
- High: Durham - Hillside
Source: Doorify MLS. This data may not be complete. We recommend contacting the local school district to confirm school assignments for this home.
Get a cash offer in 3 minutes
Find out how much your home could sell for in as little as 3 minutes with a no-obligation cash offer.
Estimated market value
$411,000
Get a cash offer in 3 minutes
Find out how much your home could sell for in as little as 3 minutes with a no-obligation cash offer.
Estimated market value
$411,000
- North Carolina
- Durham County
- Durham
- 27713
- Parkwood
- 105 Jennings Ln
Nearby cities
Nearby neighborhoods
Nearby zip codes
Other Durham Topics
