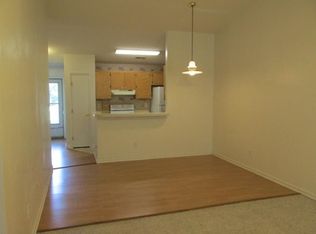
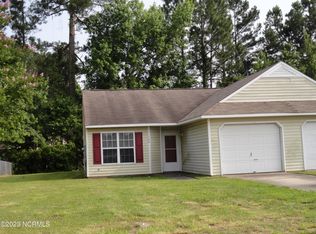
Charming 2-bedroom 2 full bath Townhome with garage conveniently located in Havelock for main entrance to the base, schools and Restaurants. A cozy fenced in backyard with patio area. Upgraded Kitchen with Kraft maid soft close cabinets, Quartz counter tops, Subway Tile backsplash, Stainless Steel Appliances. Laminate flooring throughout the home, Porcelain Tile bathroom floors and updated vanities and toilets in bathrooms. Roof was installed in 2018. Home also offers a 1 car garage.
Sold for $184,000
$184,000
105 Jenny Lane, Havelock, NC 28532
2beds
993sqft
Townhouse
Built in 1994
6,098.4 Square Feet Lot
$185,200 Zestimate®
$185/sqft
$1,232 Estimated rent
Home value
$185,200
$172,000 - $200,000
$1,232/mo
Zestimate® history
Owner options
List your home for rent
$1,232/mo
Rent Zestimate®
Find your next renter with Zillow Rental Manager. Plus, with online applications, you can quickly screen prospective tenants – for free.
$1,232/mo
Rent Zestimate®
Refinance and save
$1,167/mo
Est. payment
Refinancing to a lower rate could help reduce your monthly payments and save thousands over the life of the loan.
$1,167/mo
Est. payment
Explore your selling options
Work with a Zillow partner agent
Leverage their expertise and Zillow's premium Showcase listings to get your home seen by more buyers.
Get startedList with your own agent
Get your home in front of millions of buyers by listing it on Zillow.
Learn how to do itSell it yourself
Take full control of how buyers see your home on Zillow by listing For Sale by Owner (FSBO).
List your homeWhat's special
Updated vanitiesUpgraded kitchenCozy fenced in backyardToilets in bathroomsLaminate flooringSubway tile backsplashQuartz counter tops
Zillow last checked:
Listing updated:
Listed by:
Edward Buzz Raines 252-342-8668,
John Vesco Inc.
Bought with:
Aimee Gendrich, 321256
Pier 24 Realty of KW Innovate
Source: Hive MLS,MLS#: 100528846 Originating MLS: Carteret County Association of Realtors
Originating MLS: Carteret County Association of RealtorsFacts & features
Interior
Bedrooms & bathrooms
- Bedrooms: 2
- Bathrooms: 2
- Full bathrooms: 2
Primary bedroom
- Level: Main
- Dimensions: 13.9 x 11.42
Bedroom 2
- Level: Main
- Dimensions: 12.07 x 9.17
Dining room
- Level: Main
- Dimensions: 10.33 x 7.17
Kitchen
- Level: Main
- Dimensions: 11 x 8.33
Living room
- Description: 10.33 on short wall
- Level: Main
- Dimensions: 16.08 x 15.33
Heating
- Heat Pump, Electric
Cooling
- Heat Pump
Appliances
- Included: Built-In Microwave, Washer, Refrigerator, Range, Ice Maker, Dryer, Dishwasher
- Laundry: Laundry Closet
Features
- Vaulted Ceiling(s), Solid Surface, Ceiling Fan(s), Pantry, Blinds/Shades, Gas Log
- Flooring: Laminate, Tile
- Doors: Storm Door(s)
- Has fireplace: Yes
- Fireplace features: Gas Log
Interior area
- Total structure area: 993
- Total interior livable area: 993 sqft
Property
Parking
- Total spaces: 1
- Parking features: Concrete
Features
- Levels: One
- Stories: 1
- Patio & porch: Covered, Patio, Porch
- Exterior features: Storm Doors
- Fencing: Chain Link,Back Yard
Lot
- Size: 6,098 sqft
- Dimensions: Appro x 46' x 133.13' x 46.16' x 137.01'
Details
- Parcel number: 6220Q 010A
- Zoning: Residencial
- Special conditions: Standard
Construction
Type & style
- Home type: Townhouse
- Property subtype: Townhouse
Materials
- Vinyl Siding
- Foundation: Slab
- Roof: Architectural Shingle
Condition
- New construction: No
- Year built: 1994
Utilities & green energy
- Sewer: Public Sewer
- Water: Public
- Utilities for property: Sewer Connected, Water Connected
Community & neighborhood
Security
- Security features: Smoke Detector(s)
Location
- Region: Havelock
- Subdivision: Village Park
HOA & financial
HOA
- Has HOA: No
Other
Other facts
- Listing agreement: Exclusive Right To Sell
- Listing terms: Cash,Conventional,FHA,VA Loan
Price history
| Date | Event | Price |
|---|---|---|
| 11/6/2025 | Sold | $184,000-0.5%$185/sqft |
Source:  Hive MLS #100528846 Report a problem Hive MLS #100528846 Report a problem | ||
| 9/28/2025 | Contingent | $185,000$186/sqft |
Source: Hive MLS #100528846 Report a problem | ||
| 9/4/2025 | Listed for sale | $185,000+5.7%$186/sqft |
Source: Hive MLS #100528846 Report a problem | ||
| 9/27/2024 | Sold | $175,000$176/sqft |
Source: Hive MLS #100463011 Report a problem | ||
| 9/3/2024 | Pending sale | $175,000$176/sqft |
Source: Hive MLS #100463011 Report a problem | ||
| 8/27/2024 | Listed for sale | $175,000+100%$176/sqft |
Source: Hive MLS #100463011 Report a problem | ||
| 2/7/2019 | Sold | $87,500+2.9%$88/sqft |
Source: Public Record Report a problem | ||
| 12/17/2018 | Pending sale | $85,000$86/sqft |
Source: RE/MAX Homestead #100141643 Report a problem | ||
| 12/5/2018 | Listed for sale | $85,000$86/sqft |
Source: RE/MAX Homestead #100141643 Report a problem | ||
Public tax history
| Year | Property taxes | Tax assessment |
|---|---|---|
| 2025 | $1,481 +0.8% | $120,970 |
| 2024 | $1,469 +3.4% | $120,970 |
| 2023 | $1,421 | $120,970 +48.6% |
| 2022 | -- | $81,390 |
| 2021 | $996 | $81,390 |
| 2020 | -- | $81,390 +12.5% |
| 2019 | $987 +11.7% | $72,330 |
| 2018 | $884 +3.7% | $72,330 |
| 2017 | $853 | $72,330 -21.4% |
| 2016 | $853 -8.8% | $92,030 |
| 2015 | $936 +2.5% | $92,030 |
| 2014 | $913 | $92,030 |
| 2013 | -- | $92,030 |
| 2012 | -- | $92,030 |
| 2011 | -- | $92,030 |
| 2010 | -- | $92,030 +40% |
| 2009 | -- | $65,730 |
| 2008 | -- | $65,730 |
| 2007 | -- | $65,730 |
| 2006 | -- | $65,730 |
| 2005 | -- | $65,730 |
| 2004 | -- | $65,730 |
| 2002 | -- | $65,730 |
Find assessor info on the county website
Neighborhood: 28532

Nearby schools
GreatSchools rating
- 6/10Roger R Bell ElementaryGrades: PK-5Distance: 0.3 mi
- 4/10Havelock MiddleGrades: 6-8Distance: 0.7 mi
- 4/10Havelock HighGrades: 9-12Distance: 0.4 mi
Schools provided by the listing agent
- Elementary: Havelock
- Middle: Havelock
- High: Havelock
Source: Hive MLS. This data may not be complete. We recommend contacting the local school district to confirm school assignments for this home.
Get a cash offer in 3 minutes
Find out how much your home could sell for in as little as 3 minutes with a no-obligation cash offer.
Estimated market value
$185,200
Get a cash offer in 3 minutes
Find out how much your home could sell for in as little as 3 minutes with a no-obligation cash offer.
Estimated market value
$185,200
- North Carolina
- Craven County
- Havelock
- 28532
- 105 Jenny Lane
Nearby cities
Nearby neighborhoods
Nearby zip codes
Other Havelock Topics
