Skip main navigation
Sold for $1,365,000
  • $1,365,000

    105 Jessfield Pl, Cary, NC 27519

    5beds
    3,838sqft
    Single Family Residence
    Built in 2008
    0.47 Acres Lot
    $1,338,400 Zestimate®
    $356/sqft
    $4,580 Estimated rent

    Home value

    $1,338,400

    $1.27M - $1.41M

    $4,580/mo

    Zestimate® history
    Loading
    Loading...

    Owner options

    List your home for rent

    $4,580/mo

    Rent Zestimate®

    Find your next renter with Zillow Rental Manager. Plus, with online applications, you can quickly screen prospective tenants – for free.

    Learn more

    $4,580/mo

    Rent Zestimate®

    Refinance and save

    $8,894/mo

    Est. payment

    Refinancing to a lower rate could help reduce your monthly payments and save thousands over the life of the loan.

    See today's rates

    $8,894/mo

    Est. payment

    Explore your selling options

    Work with a Zillow partner agent

    Leverage their expertise and Zillow's premium Showcase listings to get your home seen by more buyers.

    Get started

    List with your own agent

    Get your home in front of millions of buyers by listing it on Zillow.

    Learn how to do it

    Sell it yourself

    Take full control of how buyers see your home on Zillow by listing For Sale by Owner (FSBO).

    List your home

    What's special

    Modern comfortGrilling patioGracious front porchGleaming hardwood floorsThoughtful architectural detailsRefined eleganceSerene tree-lined backyard
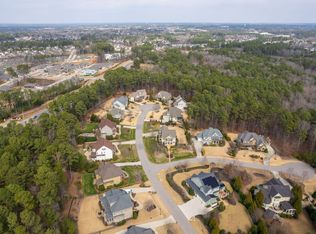
    PRICED TO MOVE! Refined elegance meets modern comfort in this stunning Copperleaf residence—an exceptional opportunity for today's discerning homeowner. A gracious front porch invites quiet moments with afternoon tea, while inside, a spacious foyer reveals gleaming hardwood floors and thoughtful architectural details throughout. The dedicated office boasts coffered ceilings, and the formal dining room is enhanced by tray ceilings, wainscoting, and designer lighting. The sunlit interior offers inviting spaces designed for both relaxed living and elegant entertaining. The gourmet kitchen is a chef's dream, featuring brand new quartz countertops, brand new full basin kohler sink, a 36'' KitchenAid range cooktop, Miele appliances, and a butler's pantry. A first-floor guest suite with a walk-in tiled shower offers privacy and flexibility. Step out to the screened porch and grilling patio overlooking a serene, tree-lined backyard with space for a future pool—ideal for hosting or unwinding. Upstairs, the luxurious owner's suite is joined by three additional bedrooms and a large bonus room, perfect for a playroom, media space, or home gym. Located in one of Cary's most prestigious communities, you're just minutes from shopping, dining, parks, greenways (American Tobacco Trail), and RTP. Listed by a licensed real estate broker who is also the property owner.

    Zillow last checked:

    Listing updated:

    Listed by:

    Rich Jay Tse,

    LPT Realty, LLC

    Bought with:

    Helen Croghan, 251934

    Coldwell Banker HPW

    Source: Doorify MLS,MLS#: 10138797MLS Logo

    Facts & features

    Interior

    Bedrooms & bathrooms
    • Bedrooms: 5
    • Bathrooms: 5
    • Full bathrooms: 4
    • 1/2 bathrooms: 1
    • Main level bathrooms: 2
    • Main level bedrooms: 1
    Primary bedroom
    • Level: Second
    • Area: 293.92 Square Feet
    • Dimensions: 17.6 x 16.7
    Bedroom 2
    • Level: Second
    • Area: 192 Square Feet
    • Dimensions: 16 x 12
    Bedroom 3
    • Level: Second
    • Area: 163.59 Square Feet
    • Dimensions: 13.3 x 12.3
    Bedroom 4
    • Level: Second
    • Area: 215.16 Square Feet
    • Dimensions: 16.3 x 13.2
    Bedroom 5
    • Level: Main
    • Area: 156 Square Feet
    • Dimensions: 12 x 13
    Primary bathroom
    • Level: Second
    Bathroom 2
    • Level: Second
    Bathroom 4
    • Level: Second
    Bathroom 5
    • Level: Main
    Bonus room
    • Level: Second
    • Area: 288.64 Square Feet
    • Dimensions: 17.6 x 16.4
    Breakfast room
    • Level: Main
    • Area: 124.8 Square Feet
    • Dimensions: 10.4 x 12
    Dining room
    • Level: Main
    • Area: 163.59 Square Feet
    • Dimensions: 13.3 x 12.3
    Kitchen
    • Level: Main
    • Area: 156 Square Feet
    • Dimensions: 12 x 13
    Laundry
    • Level: Second
    Living room
    • Level: Main
    • Area: 390.25 Square Feet
    • Dimensions: 17.5 x 22.3
    Mud room
    • Level: Main
    Office
    • Level: Main
    • Area: 120 Square Feet
    • Dimensions: 10 x 12
    Other
    • Level: Third
    • Area: 1372 Square Feet
    • Dimensions: 28 x 49
    Heating
    • Electric, Natural Gas, Zoned
    Cooling
    • Zoned
    Appliances
    • Included: Built-In Electric Oven, Built-In Range, Convection Oven, Dishwasher, Freezer, Gas Water Heater, Ice Maker, Microwave, Refrigerator, Range Hood, Wall Oven
    • Laundry: Laundry Room, Upper Level
    Features
    • Bookcases, Ceiling Fan(s), Coffered Ceiling(s), Double Vanity, Entrance Foyer, Eat-in Kitchen, Granite Counters, High Speed Internet, In-Law Floorplan, Pantry, Soaking Tub, Storage, Tray Ceiling(s), Walk-In Closet(s), Shower Only, Separate Shower, Bathtub/Shower Combination, Walk-In Shower, Water Closet, Smooth Ceilings
    • Flooring: Carpet, Hardwood, Tile
    • Basement: Crawl Space
    • Number of fireplaces: 1
    • Fireplace features: Gas Log, Living Room
    Interior area
    • Total structure area: 3,838
    • Total interior livable area: 3,838 sqft
    • Finished area above ground: 3,838
    • Finished area below ground: 0

    Property

    Parking
    • Total spaces: 6
    • Parking features: Garage Faces Side, Garage, Garage Door Opener
    • Garage spaces: 3
    • Uncovered spaces: 3
    Features
    • Levels: Three Or More
    • Stories: 2
    • Patio & porch: Covered, Screened
    • Exterior features: Basketball Court, Lighting, Rain Gutters
    • Fencing: None
    Lot
    • Size: 0.47 Acres
    • Features: Cul-De-Sac, Landscaped, Hardwood Trees
    Details
    • Parcel number: 072403449949000 0361902
    • Zoning: R20P
    • Special conditions: Standard
    • Other equipment: Irrigation Equipment

    Construction

    Type & style
    • Home type: SingleFamily
    • Architectural style: Craftsman
    • Property subtype: Single Family Residence
    Materials
    • Fiber Cement, Shake Siding, Stone
    • Foundation: Raised
    • Roof: Shingle
    Condition
    • New construction: No
    • Year built: 2008

    Utilities & green energy

    • Sewer: Public Sewer
    • Water: Public

    Community & HOA

    Community
    • Features: Playground, Pool, Street Lights
    • Subdivision: Copperleaf
    HOA
    • Has HOA: Yes
    • Amenities included: Playground, Pool, Trail(s)
    • Services included: None
    • HOA fee: $186 monthly
    • HOA name: RealManage
    • HOA phone: 866-473-2573
    Location
    • Region: Cary

    Financial & listing details

    • Price per square foot: $356/sqft
    • Tax assessed value: $1,332,183
    • Annual tax amount: $11,438
    • Date on market: 1/1/2026
    • Listing agreement: Exclusive Right To Sell
    • Listing terms: Cash,Conventional
    • Road surface type: Asphalt

    Price history

    DateEventPrice
    5/6/2026Sold$1,365,000-1.8%$356/sqft
    Source: Doorify MLS #10138797 Report a problem
    4/13/2026Pending sale$1,390,000$362/sqft
    Source: Doorify MLS #10138797 Report a problem
    4/7/2026Price change$1,390,000-3.3%$362/sqft
    Source: Doorify MLS #10138797 Report a problem
    1/30/2026Price change$1,437,000-3.4%$374/sqft
    Source: Doorify MLS #10138797 Report a problem
    1/1/2026Listed for sale$1,487,000+3.5%$387/sqft
    Source: Doorify MLS #10138797 Report a problem
    1/1/2026Listing removed$1,437,000$374/sqft
    Source: Doorify MLS #10121584 Report a problem
    11/19/2025Price change$1,437,000-3.4%$374/sqft
    Source: Doorify MLS #10121584 Report a problem
    10/13/2025Price change$1,487,000-3.3%$387/sqft
    Source: Doorify MLS #10121584 Report a problem
    9/12/2025Listed for sale$1,537,000$400/sqft
    Source: Doorify MLS #10121584 Report a problem
    9/11/2025Listing removed$1,537,000$400/sqft
    Source: Doorify MLS #10108868 Report a problem
    7/11/2025Listed for sale$1,537,000-2.5%$400/sqft
    Source: Doorify MLS #10108868 Report a problem
    7/5/2025Listing removed$1,577,000$411/sqft
    Source: Doorify MLS #10080612 Report a problem
    3/28/2025Price change$1,577,000-4.8%$411/sqft
    Source: Doorify MLS #10080612 Report a problem
    3/6/2025Listed for sale$1,657,000+20.5%$432/sqft
    Source: Doorify MLS #10080612 Report a problem
    10/30/2023Sold$1,375,000$358/sqft
    Source: Doorify MLS #2534557 Report a problem
    10/2/2023Pending sale$1,375,000$358/sqft
    Source: Doorify MLS #2534557 Report a problem
    9/28/2023Listed for sale$1,375,000+93.7%$358/sqft
    Source: Doorify MLS #2534557 Report a problem
    4/28/2011Sold$710,000-2.7%$185/sqft
    Source: Public Record Report a problem
    2/13/2011Listed for sale$729,900+0.7%$190/sqft
    Source: Coldwell Banker Howard Perry and Walston #1767923 Report a problem
    10/21/2008Sold$724,500$189/sqft
    Source: Public Record Report a problem

    Public tax history

    YearProperty taxesTax assessment
    2025$11,438 +2.2%$1,332,183
    2024$11,190 +31.9%$1,332,183 +57.7%
    2023$8,485 +3.9%$844,778
    2022$8,168 +2.1%$844,778
    2021$8,003 -0.5%$844,778
    2020$8,045 +3.4%$844,778 +16.6%
    2019$7,779 $724,638
    2018$7,779 +10.9%$724,638
    2017$7,013 +1.5%$724,638
    2016$6,908 -8.1%$724,638 -4.8%
    2015$7,517 +6.1%$761,458
    2014$7,086 $761,458
    2013-- $761,458
    2012-- $761,458
    2011-- $761,458
    2010-- $761,458
    2009-- $761,458
    Find assessor info on the county website

    Neighborhood: Copperleaf

    Nearby schools

    GreatSchools rating
    Schools provided by the listing agent
    • Elementary: Wake - White Oak Elementary School
    • Middle: Wake - Mills Park Middle School
    • High: Wake - Green Level High School

    Source: Doorify MLS. This data may not be complete. We recommend contacting the local school district to confirm school assignments for this home.

    Get a cash offer in 3 minutes
    Find out how much your home could sell for in as little as 3 minutes with a no-obligation cash offer.
    Estimated market value
    $1,338,400
    Get a cash offer in 3 minutes
    Find out how much your home could sell for in as little as 3 minutes with a no-obligation cash offer.
    Estimated market value
    $1,338,400