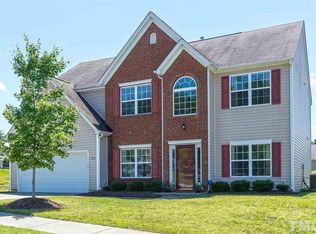
"Jazmon" plan offers tons of living space! Dramatic entry way & first floor guest room. Step down family room has fireplace & is open to the breakfast area & kitchen. Includes formal living & dining. All upstairs bedrooms have trey ceilings. Master is HUGE with sitting area, large walk-in & separate tub/shower. Laundry room has washer/dryer. Square footage taken from builder plans
This property is not currently displayed as for sale or rent on Zillow. This may be different from what's on other websites or public sources.