Skip main navigation
Off market
  • $463,200

    105 Jillians Ct Unit 84, Locust, NC 28097

    5beds
    3,062sqft
    SingleFamily
    Built in 2007
    0.32 Acres Lot
    $463,200 Zestimate®
    $151/sqft
    $2,517 Estimated rent

    Home value

    $463,200

    $440,000 - $486,000

    $2,517/mo

    Zestimate® history
    Loading
    Loading...

    Owner options

    List your home for rent

    $2,517/mo

    Rent Zestimate®

    Find your next renter with Zillow Rental Manager. Plus, with online applications, you can quickly screen prospective tenants – for free.

    Learn more

    $2,517/mo

    Rent Zestimate®

    Refinance and save

    $2,757/mo

    Est. payment

    Refinancing to a lower rate could help reduce your monthly payments and save thousands over the life of the loan.

    See today's rates

    $2,757/mo

    Est. payment

    Explore your selling options

    Work with a Zillow partner agent

    Leverage their expertise and Zillow's premium Showcase listings to get your home seen by more buyers.

    Get started

    List with your own agent

    Get your home in front of millions of buyers by listing it on Zillow.

    Learn how to do it

    Sell it yourself

    Take full control of how buyers see your home on Zillow by listing For Sale by Owner (FSBO).

    List your home

    What's special

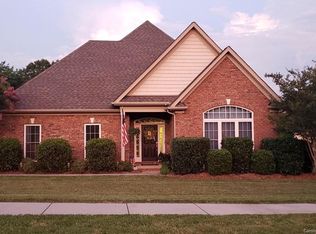
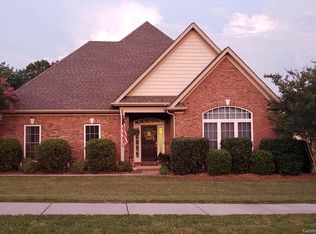
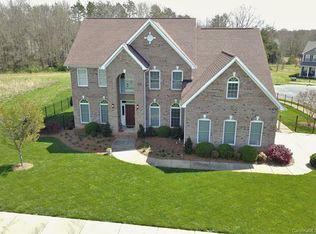
    This magnificent home bodes grace, location, and comfort all in one! Nestled in an adorable neighborhood, this home sits on a cul-de-sac .32 acres of lush grass and landscaping. Entering through the front door you are welcomed by gleaming floors and tall ceilings. The main floor features a spare bedroom & bath as well as enormous 2 story living room! The living area is flooded with sunshine making it a bright and cozy place to spend time together. Through the dining and living areas you enter to the large updated kitchen area. Open floor plan in every sense of the word. The back patio features a fireplace, seating, and perfect place for grilling! On the second floor you will find the master suite for your personal retreat. The open catwalk leads you down the hall to the other spare bedrooms offering plenty of space for everyone! This home is move in ready and an absolute gem! ** Please take shoes off or wear booties and a mask. **

    This property is off market, which means it's not currently listed for sale or rent on Zillow. This may be different from what's available on other websites or public sources.

    Facts & features

    Interior

    Bedrooms & bathrooms
    • Bedrooms: 5
    • Bathrooms: 3
    • Full bathrooms: 2
    • 1/2 bathrooms: 1
    Heating
    • Forced air, Heat pump, Gas
    Appliances
    • Included: Dishwasher, Dryer, Garbage disposal, Microwave, Range / Oven, Refrigerator, Washer
    • Laundry: Electric Dryer Hookup, Main Level
    Features
    • Ceiling Fan(s), Kitchen Island, Pantry, Sound System, Walk-In Closet(s), Built-in Features, Soaking Tub, Tray Ceiling(s), Wired for Data, Open Floorplan, Walk-In Pantry, Split BR Plan, Cable Available
    • Flooring: Tile, Carpet, Hardwood
    • Basement: Crawl Space, Block
    • Has fireplace: Yes
    • Fireplace features: Wood Burning, Family Room, Living Room, Great Room, Gas Log, Porch
    Interior area
    • Total interior livable area: 3,062 sqft
    • Finished area below ground: 0

    Property

    Parking
    • Total spaces: 2
    Features
    • Exterior features: Shingle (Not Wood)
    • Fencing: Fenced Yard
    • Frontage type: Paved Frontage
    Lot
    • Size: 0.32 Acres
    • Features: Cul-de-Sac, Trees
    Details
    • Zoning: NR
    • Special conditions: Standard

    Construction

    Type & style
    • Home type: SingleFamily
    • Architectural style: Traditional
    Condition
    • Year built: 2007

    Utilities & green energy

    • Water: County Water
    • Utilities for property: Cable Available

    Community & HOA

    Community
    • Security: Security System, Carbon Monoxide Detector(s)
    Location
    • Region: Locust

    Financial & listing details

    • Price per square foot: $151/sqft
    • Annual tax amount: $274,390

    Price history

    DateEventPrice
    2/19/2021Sold$365,000+4.3%$119/sqft
    Source: Canopy MLS as distributed by MLS GRID #3696160 Report a problem
    1/14/2021Listed for sale$350,000$114/sqft
    Source: EXP REALTY LLC #3696160 Report a problem

    Public tax history

    Tax history is unavailable.

    Neighborhood: 28097

    Nearby schools

    GreatSchools rating
    Schools provided by the listing agent
    • Elementary: Locust
    • Middle: West Stanly
    • High: West Stanly

    Source: The MLS. This data may not be complete. We recommend contacting the local school district to confirm school assignments for this home.

    Get a cash offer in 3 minutes
    Find out how much your home could sell for in as little as 3 minutes with a no-obligation cash offer.
    Estimated market value
    $463,200
    Get a cash offer in 3 minutes
    Find out how much your home could sell for in as little as 3 minutes with a no-obligation cash offer.
    Estimated market value
    $463,200