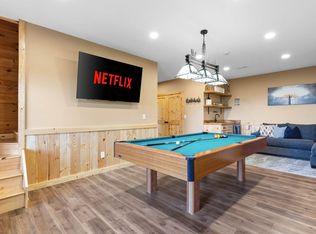
Considering a new home away from home or short-term rental investment? Look no further, you've "Finally Made It!" It's easy to see how this cabin earned its name when you reach your destination overlooking endless waves of blue mountain ridges and your spirit just soars. This modern rustic escape allows you every opportunity to enjoy enchanting scenery both inside and out. Outdoors the home offers three levels of deck space to take it all in - the terrace level which also features the hot tub, the main level just off the primary suite and living rom, and from the private balcony off the ensuite on the upper level. You'll also appreciate the time spent 'round the fire pit overlooking the sunset view and warming up with guests. Moving indoors, the breathtaking backdrop continues to draws the eye from the united kitchen, dining, and living room space. The all wood interior accented by the stone fireplace in the living room, along with the abundance of natural light flowing in, offer you a sense of warmth and welcome, and it all truly puts your mind at ease. Just off the kitchen you'll find a half bath, along with the primary suite that has a great view with deck access, ample storage space, spacious vanity, and separate tub and shower for a little added relaxation! Moving upstairs, you'll find the coziest of reading nooks, and the second ensuite with its own private balcony. You'll appreciate a secondary storage space upstairs, as well. Taking it to the terrace level, you'll find the laundry area and game room with access to the hot tub, and the plumbing is already even stubbed to carry out your future plans. This cabin has had improvements galore and is newly furnished - no detail was spared down to the light fixtures, door handles... truly the works! Located just minutes to downtown Blue Ridge and Blairsville, Lakes Blue Ridge and Nottely, and with gentle all paved access, you and guests will enjoy amenities galore in North Georgia. What are you waiting for?
Closed
$590,000
105 Joanna Ct #7, Morganton, GA 30560
2beds
2,180sqft
Single Family Residence, Cabin
Built in 2000
1.42 Acres Lot
$588,700 Zestimate®
$271/sqft
$2,559 Estimated rent
Home value
$588,700
Estimated sales range
Not available
$2,559/mo
Zestimate® history
Owner options
List your home for rent
$2,559/mo
Rent Zestimate®
Find your next renter with Zillow Rental Manager. Plus, with online applications, you can quickly screen prospective tenants – for free.
$2,559/mo
Rent Zestimate®
Refinance and save
$3,378/mo
Est. payment
Refinancing to a lower rate could help reduce your monthly payments and save thousands over the life of the loan.
$3,378/mo
Est. payment
Explore your selling options
Work with a Zillow partner agent
Leverage their expertise and Zillow's premium Showcase listings to get your home seen by more buyers.
Get startedList with your own agent
Get your home in front of millions of buyers by listing it on Zillow.
Learn how to do itSell it yourself
Take full control of how buyers see your home on Zillow by listing For Sale by Owner (FSBO).
List your homeWhat's special
Zillow last checked:
Listing updated:
Listed by:
Kimberly Burger 706-455-2971,
Ansley RE|Christie's Int'l RE
Bought with:
Char Stacy, 370196
Ansley RE|Christie's Int'l RE
Source: GAMLS,MLS#: 10520604
Facts & features
Interior
Bedrooms & bathrooms
- Bedrooms: 2
- Bathrooms: 3
- Full bathrooms: 2
- 1/2 bathrooms: 1
- Main level bathrooms: 1
- Main level bedrooms: 1
Rooms
- Room types: Other
Dining room
- Features: Dining Rm/Living Rm Combo
Heating
- Central, Propane
Cooling
- Ceiling Fan(s), Electric
Appliances
- Included: Dishwasher, Dryer, Microwave, Refrigerator, Washer
- Laundry: In Basement
Features
- High Ceilings, Master On Main Level, Separate Shower, Soaking Tub
- Flooring: Hardwood
- Basement: Full,Unfinished
- Number of fireplaces: 1
- Fireplace features: Gas Log, Living Room
Interior area
- Total structure area: 2,180
- Total interior livable area: 2,180 sqft
- Finished area above ground: 1,308
- Finished area below ground: 872
Property
Parking
- Parking features: Kitchen Level
Features
- Levels: Three Or More
- Stories: 3
- Patio & porch: Deck
- Has private pool: Yes
- Pool features: Pool/Spa Combo
- Has spa: Yes
- Spa features: Bath
- Has view: Yes
- View description: Mountain(s)
Lot
- Size: 1.42 Acres
- Features: Level, Steep Slope
Details
- Parcel number: 0011 0338D
- Special conditions: Rental
Construction
Type & style
- Home type: SingleFamily
- Architectural style: Country/Rustic
- Property subtype: Single Family Residence, Cabin
Materials
- Log
- Roof: Metal
Condition
- Resale
- New construction: No
- Year built: 2000
Details
- Warranty included: Yes
Utilities & green energy
- Sewer: Septic Tank
- Water: Shared Well
- Utilities for property: High Speed Internet
Community & HOA
Community
- Features: None
- Subdivision: Maple Grove
HOA
- Has HOA: No
- Services included: None
Location
- Region: Morganton
Financial & listing details
- Price per square foot: $271/sqft
- Annual tax amount: $2,315
- Date on market: 5/12/2025
- Cumulative days on market: 4 days
- Listing agreement: Exclusive Right To Sell
- Listing terms: 1031 Exchange,Cash,Conventional,FHA,VA Loan
Price history
| Date | Event | Price |
|---|---|---|
| 6/4/2025 | Sold | $590,000-1.7%$271/sqft |
Source:  GAMLS #10520604 Report a problem GAMLS #10520604 Report a problem | ||
| 5/16/2025 | Pending sale | $600,000$275/sqft |
Source: GAMLS #10520604 Report a problem | ||
| 5/12/2025 | Listed for sale | $600,000-1.6%$275/sqft |
Source: GAMLS #10520604 Report a problem | ||
| 5/12/2025 | Listing removed | $610,000$280/sqft |
Source: GAMLS #10477630 Report a problem | ||
| 3/13/2025 | Listed for sale | $610,000$280/sqft |
Source: GAMLS #10477630 Report a problem | ||
Public tax history
Tax history is unavailable.
Neighborhood: 30560
Nearby homes
- $599,0003 bd3 ba1.9k sqft125 Joanna Ct, Morganton, GA 30560Sold

- $590,0002 bd3 ba2.1k sqft105 Joanna Ct, Morganton, GA 30560Sold
- $--3 bd4 ba2.1k sqft105 Joanna Ct #ID1322512P, Morganton, GA 30560Off Market
- $857,1003 bd3 ba4.2k sqft90 Joanna Ct, Morganton, GA 30560Off Market
- $587,300-- bd2 ba2k sqft75 Joanna Ct, Morganton, GA 30560Off Market
- $559,100-- bd3 ba1.9k sqft55 Joanna Ct, Morganton, GA 30560Off Market
- $--3 bd3 ba1.9k sqft125 Joanna Ct #ID1127142P, Morganton, GA 30560Off Market
- $669,0003 bd3 ba1.2k sqft39 Joanna Ct, Morganton, GA 30560Sold
Nearby schools
GreatSchools rating
- 5/10East Fannin Elementary SchoolGrades: PK-5Distance: 5.2 mi
- 7/10Fannin County Middle SchoolGrades: 6-8Distance: 8.3 mi
- 5/10Fannin County High SchoolGrades: 9-12Distance: 10.2 mi
Schools provided by the listing agent
- Elementary: East Fannin
- Middle: Fannin County
- High: Fannin County
Source: GAMLS. This data may not be complete. We recommend contacting the local school district to confirm school assignments for this home.


Get pre-qualified for a loan
At Zillow Home Loans, we can pre-qualify you in as little as 5 minutes with no impact to your credit score.An equal housing lender. NMLS #10287.
Sell for more on Zillow
Get a Zillow Showcase℠ listing at no additional cost and you could sell for .
$588,700
2% more
+$11,774
With Zillow Showcase(estimated)
$600,474
- Georgia
- Fannin County
- Morganton
- 30560
- 105 Joanna Ct Unit 7
Nearby cities
Nearby zip codes
Other Morganton Topics
