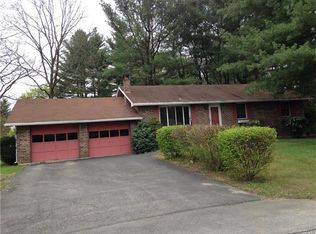
Multiple Offers Received. Highest And Best Offers Due 5/3 at 12pm. Bright And Welcoming 3+ Bedroom, 2.5 Bath Ranch Featuring An Oversized Two-Car Garage And A Fully Finished Lower Level - With Potential For In-Law Or Guest Quarters! This Well-Maintained And Lovingly Cared-For Home Offers A Spacious, Sun-Filled Living Room With A Large Bow Window And A Charming Eat-In Kitchen With Stainless Steel Appliances, A Breakfast Bar, And A Designated Dining Area With Sliders Leading To The Back Deck--Perfect For Indoor-Outdoor Entertaining.
All Three Main Bedrooms And A Full Bath Are Conveniently Located On The First Floor. The Primary Bedroom Includes Dual Closets And A Private Bath With Shower. The Finished Lower Level, Accessible From The Rear Foyer, Features Recessed Lighting, A Cozy Living Area With A Woodstove, An Entertaining Dining Space With Bar, A Fourth Guest Bedroom Or Office, A Laundry Area, And A Powder Room.
Outside, Enjoy A Fenced, Level Backyard With A Deck, Patio, Conversational Seating Area, Multiple Garden Spaces, And A Storage Shed--Ideal For Both Relaxation And Hosting Gatherings! A NEW ROOF Installed In 2023 Adds Peace Of Mind.
Lovingly Cared For By Its Owners, This Home Radiates Warmth And Pride Of Ownership. Just Minutes From I-80, Downtown Stroudsburg's Dining And Shopping, Golf Courses, Parks, And The Delaware Water Gap Recreation Area--This Is An Excellent Commuter Location Close To All Conveniences!
Sold for $400,000
$400,000
105 Jodi Dr, Stroudsburg, PA 18360
3beds
2,378sqft
Single Family Residence
Built in 1987
0.46 Acres Lot
$400,100 Zestimate®
$168/sqft
$2,714 Estimated rent
Home value
$400,100
$360,000 - $448,000
$2,714/mo
Zestimate® history
Owner options
List your home for rent
$2,714/mo
Rent Zestimate®
Find your next renter with Zillow Rental Manager. Plus, with online applications, you can quickly screen prospective tenants – for free.
$2,714/mo
Rent Zestimate®
Refinance and save
$2,649/mo
Est. payment
Refinancing to a lower rate could help reduce your monthly payments and save thousands over the life of the loan.
$2,649/mo
Est. payment
Explore your selling options
Work with a Zillow partner agent
Leverage their expertise and Zillow's premium Showcase listings to get your home seen by more buyers.
Get startedList with your own agent
Get your home in front of millions of buyers by listing it on Zillow.
Learn how to do itSell it yourself
Take full control of how buyers see your home on Zillow by listing For Sale by Owner (FSBO).
List your homeWhat's special
Fully finished lower levelLaundry areaBreakfast barOversized two-car garageRecessed lightingLarge bow windowCharming eat-in kitchen
Zillow last checked:
Listing updated:
Listed by:
James A. Dellaria 570-350-3404,
Keller Williams Real Estate - Stroudsburg
Bought with:
James J Astromsky, RS344342
RE/MAX Crossroads
Source: PMAR,MLS#: PM-140627
Facts & features
Interior
Bedrooms & bathrooms
- Bedrooms: 3
- Bathrooms: 3
- Full bathrooms: 2
- 1/2 bathrooms: 1
Primary bedroom
- Description: Dual Closets, Ceiling Fan
- Level: First
- Area: 156
- Dimensions: 13 x 12
Bedroom 2
- Description: Ceiling Fan
- Level: First
- Area: 114
- Dimensions: 10 x 11.4
Bedroom 3
- Description: Ceiling Fan, Carpet
- Level: First
- Area: 111.72
- Dimensions: 9.8 x 11.4
Primary bathroom
- Description: Shower
- Level: First
- Area: 31.5
- Dimensions: 7.5 x 4.2
Bathroom 2
- Description: Main Bath, Tub/Shower
- Level: First
- Area: 57
- Dimensions: 7.5 x 7.6
Bathroom 3
- Description: Lav
- Level: Lower
- Area: 29.68
- Dimensions: 5.6 x 5.3
Bonus room
- Description: Guest Room/Office, Built-Ins
- Level: Lower
- Area: 187.6
- Dimensions: 14 x 13.4
Eating area
- Description: Ceiling Fan, Sliders To Deck And Back Yard
- Level: First
- Area: 129.6
- Dimensions: 10.8 x 12
Family room
- Description: Woodstove
- Level: Lower
- Area: 633.08
- Dimensions: 23.8 x 26.6
Other
- Description: Access To Garage, Rear Entrance To Back Yard, Access To Kitchen And Lower Level
- Level: First
- Area: 80.66
- Dimensions: 10.9 x 7.4
Kitchen
- Description: Eat-In Kitchen,Stainless Steel Appliances, Breakfast Bar
- Level: First
- Area: 134.4
- Dimensions: 11.2 x 12
Laundry
- Description: Laundry and Utility Room
- Level: Lower
- Area: 110.67
- Dimensions: 11.9 x 9.3
Living room
- Description: Bow Window, Ceiling Fan, Mini-Split
- Level: First
- Area: 302.47
- Dimensions: 20.3 x 14.9
Other
- Description: Bar Area
- Level: Lower
- Area: 128.04
- Dimensions: 9.7 x 13.2
Other
- Description: Hall/Storage Area
- Level: Lower
- Area: 65.02
- Dimensions: 17.11 x 3.8
Other
- Description: 2-Car Garage, Entry To Foyer
- Level: Main
- Area: 621
- Dimensions: 23 x 27
Heating
- Baseboard, Forced Air, Heat Pump, Wood Stove, Electric, Kerosene
Cooling
- Ceiling Fan(s), Ductless
Appliances
- Included: Electric Range, Refrigerator, Water Heater, Dishwasher, Microwave, Stainless Steel Appliance(s), Washer, Dryer
- Laundry: Lower Level, Electric Dryer Hookup, Washer Hookup
Features
- Breakfast Bar, Eat-in Kitchen, Bar, His and Hers Closets, Recessed Lighting, Ceiling Fan(s)
- Flooring: Carpet, Laminate, Vinyl
- Windows: Bay Window(s)
- Basement: Full,Daylight,Exterior Entry,Finished,Heated,Storage Space
- Has fireplace: No
Interior area
- Total structure area: 2,378
- Total interior livable area: 2,378 sqft
- Finished area above ground: 1,232
- Finished area below ground: 1,146
Property
Parking
- Total spaces: 4
- Parking features: Garage - Attached, Open
- Attached garage spaces: 2
- Uncovered spaces: 2
Features
- Stories: 1
- Patio & porch: Patio, Deck
- Exterior features: Garden, Private Entrance, Storage
- Fencing: Back Yard
Lot
- Size: 0.46 Acres
- Features: Garden
Details
- Additional structures: Shed(s)
- Parcel number: 17.12.5.4613
- Zoning description: Residential
- Special conditions: Standard
Construction
Type & style
- Home type: SingleFamily
- Architectural style: Ranch
- Property subtype: Single Family Residence
Materials
- Brick, T1-11
- Roof: Shingle
Condition
- Year built: 1987
Utilities & green energy
- Electric: 200+ Amp Service
- Sewer: On Site Septic, Septic Tank
- Water: Public
Community & HOA
Community
- Subdivision: Pebble Brook Estates
HOA
- Has HOA: No
Location
- Region: Stroudsburg
Financial & listing details
- Price per square foot: $168/sqft
- Tax assessed value: $148,150
- Annual tax amount: $5,279
- Date on market: 4/23/2026
- Listing terms: Cash,Conventional,FHA,VA Loan
- Inclusions: Electric Range, Above Range Microwave, Dishwasher, Refrigerator, Washer, Electric Dryer
- Road surface type: Paved
Price history
| Date | Event | Price |
|---|---|---|
| 7/2/2026 | Sold | $400,000+8.4%$168/sqft |
Source: PMAR #PM-140627 Report a problem | ||
| 5/6/2026 | Pending sale | $369,000$155/sqft |
Source: PMAR #PM-140627 Report a problem | ||
| 4/23/2026 | Listed for sale | $369,000$155/sqft |
Source: PMAR #PM-140627 Report a problem | ||
Public tax history
| Year | Property taxes | Tax assessment |
|---|---|---|
| 2025 | $5,281 +4.4% | $148,150 |
| 2024 | $5,059 +2.3% | $148,150 |
| 2023 | $4,945 +2.4% | $148,150 |
| 2022 | $4,827 | $148,150 |
| 2021 | $4,827 +3.3% | $148,150 |
| 2020 | $4,672 +0.2% | $148,150 +539.4% |
| 2019 | $4,661 | $23,170 |
| 2018 | $4,661 | $23,170 |
| 2017 | $4,661 +431.4% | $23,170 |
| 2016 | $877 | $23,170 |
| 2015 | -- | $23,170 |
| 2014 | -- | $23,170 |
| 2013 | -- | $23,170 |
| 2012 | -- | $23,170 |
| 2011 | -- | $23,170 |
| 2010 | -- | $23,170 |
| 2008 | -- | $23,170 |
| 2007 | -- | $23,170 |
| 2006 | -- | $23,170 |
| 2005 | -- | $23,170 |
| 2004 | -- | $23,170 |
| 2003 | -- | $23,170 |
| 2002 | -- | $23,170 |
| 2000 | -- | $23,170 |
Find assessor info on the county website
Neighborhood: 18360
Nearby homes
- $299,3003 bd2 ba1.2k sqft111 Jodi Dr, Stroudsburg, PA 18360Off Market
- $350,0003 bd2 ba1.9k sqft101 Jodi Dr, Stroudsburg, PA 18360Sold

- $383,3003 bd2 ba1.2k sqft5305 Jack Pine Dr, Stroudsburg, PA 18360Off Market
- $341,4003 bd2 ba1.2k sqft189 Tanite Rd, Stroudsburg, PA 18360Off Market
- $316,1003 bd2 ba1.2k sqft119 Jodi Dr, Stroudsburg, PA 18360Off Market
- $300,4003 bd1 ba1.2k sqft5306 Jack Pine Dr, Stroudsburg, PA 18360Off Market
- $329,7003 bd2 ba1.5k sqft185 Tanite Rd, Stroudsburg, PA 18360Off Market
- $308,0003 bd1 ba1.7k sqft1996 W Main St, Stroudsburg, PA 18360Off Market
Nearby schools
GreatSchools rating
- 8/10Stroudsburg Middle SchoolGrades: 5-7Distance: 1.1 mi
- 7/10Stroudsburg High SchoolGrades: 10-12Distance: 1.3 mi
- 8/10Stroudsburg Junior High SchoolGrades: 8-9Distance: 1.1 mi


Get pre-qualified for a loan
At Zillow Home Loans, we can pre-qualify you in as little as 5 minutes with no impact to your credit score.An equal housing lender. NMLS #10287.
Sell for more on Zillow
Get a Zillow Showcase℠ listing at no additional cost and you could sell for .
$400,100
2% more
+$8,002
With Zillow Showcase(estimated)
$408,102
- Pennsylvania
- Monroe County
- Stroudsburg
- 18360
- 105 Jodi Dr
Nearby cities
Nearby neighborhoods
Nearby zip codes
Other Stroudsburg Topics
