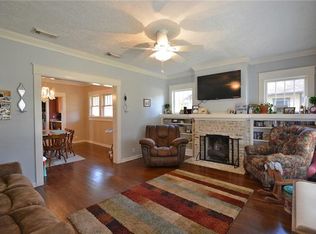
Rare opportunity to step back in time to 1904 with this breathtaking historical treasure in the heart of Terrell’s Historical District. A white picket fence and a charming front porch framed by cedar posts welcome you, anchored by the majestic presence of a 100-plus-year-old crepe myrtle. Inside, soaring 15-foot ceilings and original hardwood floors lead you through a space filled with character, from the stunning original staircase to timeless doors topped with coveted classic transom windows that allow light and air to flow through the home . While the heritage is preserved, the convenience is contemporary, featuring updated lighting, ceiling fans, and a tankless water heater for efficiency. Soak in a vintage-inspired clawfoot tub, enjoy large rooms, while two additional bedrooms upstairs provide flexible space for a growing family or a home office. This is more than a house; it’s a piece of Texas history waiting for its next chapter.
For sale
$375,000
105 Johnson St, Terrell, TX 75160
5beds
1,712sqft
Single Family Residence
Built in 1904
0.26 Acres Lot
$365,700 Zestimate®
$219/sqft
$-- HOA
What's special
Updated lightingWhite picket fenceLarge roomsOriginal hardwood floorsCeiling fansStunning original staircaseTwo additional bedrooms upstairs
- 51 days
- 180
- 9
Zillow last checked:
Listing updated:
Listed by:
Jamie Ganley 0846936 903-567-3100,
RE/MAX Landmark Rose 903-567-3100,
Elaine Fabbri 0665897 214-457-3676,
RE/MAX Landmark Rose
Source: NTREIS,MLS#: 21356038
Facts & features
Interior
Bedrooms & bathrooms
- Bedrooms: 5
- Bathrooms: 2
- Full bathrooms: 2
Primary bedroom
- Features: En Suite Bathroom, Walk-In Closet(s)
- Level: First
- Dimensions: 19 x 15
Bedroom
- Level: First
- Dimensions: 15 x 13
Bedroom
- Level: First
- Dimensions: 15 x 15
Kitchen
- Level: First
- Dimensions: 17 x 15
Living room
- Level: First
- Dimensions: 17 x 15
Heating
- Electric, Natural Gas
Cooling
- Central Air, Ceiling Fan(s)
Appliances
- Included: Gas Range, Refrigerator, Tankless Water Heater
- Laundry: Laundry in Utility Room
Features
- Eat-in Kitchen, Walk-In Closet(s)
- Flooring: Hardwood, Vinyl
- Has basement: No
- Has fireplace: No
Interior area
- Total interior livable area: 1,712 sqft
Video & virtual tour
Property
Parking
- Total spaces: 2
- Parking features: Carport, Detached Carport, Driveway, On Street
- Carport spaces: 2
Features
- Levels: One and One Half
- Patio & porch: Rear Porch, Covered, Front Porch
- Pool features: None
Lot
- Size: 0.26 Acres
Details
- Parcel number: 40877
Construction
Type & style
- Home type: SingleFamily
- Architectural style: Early American,Detached,Historic/Antique
- Property subtype: Single Family Residence
- Attached to another structure: Yes
Materials
- Wood Siding
- Foundation: Pillar/Post/Pier
- Roof: Shingle
Condition
- Unknown
- Year built: 1904
Utilities & green energy
- Sewer: Public Sewer
- Water: Public
- Utilities for property: Natural Gas Available, Sewer Available, Water Available
Community & HOA
Community
- Features: Sidewalks
- Security: Security System
- Subdivision: Terrell Rev
HOA
- Has HOA: No
Location
- Region: Terrell
Financial & listing details
- Price per square foot: $219/sqft
- Tax assessed value: $255,857
- Annual tax amount: $4,196
- Date on market: 8/14/2026
- Cumulative days on market: 52 days
- Listing terms: Cash,Conventional,FHA,VA Loan
Estimated market value
$365,700
$347,000 - $384,000
$2,021/mo
Price history
| Date | Event | Price |
|---|---|---|
| 8/14/2026 | Listed for sale | $375,000$219/sqft |
Source: NTREIS #21356038 Report a problem | ||
Public tax history
| Year | Property taxes | Tax assessment |
|---|---|---|
| 2025 | $2,417 -1.4% | $173,125 +10% |
| 2024 | $2,452 +17.7% | $157,386 +10% |
| 2023 | $2,083 -22.6% | $143,078 +10% |
| 2022 | $2,690 -1% | $130,071 +10% |
| 2021 | $2,718 +10% | $118,246 +10.8% |
| 2020 | $2,471 | $106,734 +10% |
| 2019 | -- | $97,031 +10% |
| 2018 | $2,564 | $88,210 +4.9% |
| 2017 | $2,564 +6.9% | $84,050 +6.8% |
| 2016 | $2,398 +4.9% | $78,670 -0.4% |
| 2015 | $2,287 | $79,020 -2.6% |
| 2014 | $2,287 | $81,120 -2.5% |
| 2013 | -- | $83,200 -2.5% |
| 2012 | -- | $85,290 -1.2% |
| 2011 | -- | $86,320 -2.4% |
| 2010 | -- | $88,410 -6.1% |
| 2009 | -- | $94,110 -2.3% |
| 2008 | -- | $96,340 +0.2% |
| 2007 | -- | $96,170 +7.5% |
| 2006 | -- | $89,450 +7.1% |
| 2005 | -- | $83,540 -10.5% |
| 2004 | -- | $93,310 +18.3% |
| 2003 | -- | $78,860 |
| 2002 | -- | -- |
| 2001 | -- | $78,860 +76.7% |
| 2000 | -- | $44,630 |
Find assessor info on the county website
Monthly payment
Est. payment
Payment breakdown
Explore the cost of this home by adjusting the details. Changes won't be saved.Climate risks
Neighborhood: 75160
Nearby schools
Schools provided by the listing agent
- Elementary: Wood
- Middle: Furlough
- High: Terrell
- District: Terrell ISD
Source: NTREIS. This data may not be complete. We recommend contacting the local school district to confirm school assignments for this home.
Similar homes
- $399,0003 bd3 ba2k sqft15380 Longspur Ln, Terrell, TX 75160For Sale
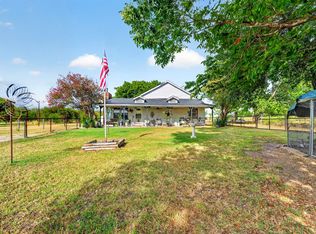 MLS ID #21384843, Mandy Cole. NTREIS
 - $239,0003 bd2 ba1.8k sqft603 Johnson St, Terrell, TX 75160For Sale
 MLS ID #21349757, Toni Nomura. NTREIS
 - $289,9993 bd2 ba1.7k sqft1114 N Catherine St, Terrell, TX 75160For Sale
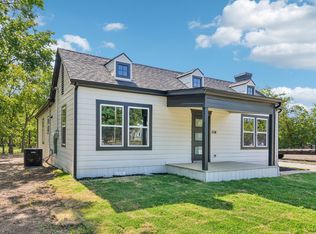 MLS ID #21354070, Sammy Saavedra. NTREIS
 - $244,8003 bd2 ba1.4k sqft112 Oak Dr, Terrell, TX 75160For Sale
 MLS ID #21314266, Deana Boyd. NTREIS
