Skip main navigation
Sold for $498,000
  • $498,000

    105 Jones Ferry Rd Unit H, Carrboro, NC 27510

    3beds
    1,832sqft
    Condominium
    Built in 2004
    -- sqft lot
    $501,000 Zestimate®
    $272/sqft
    $2,462 Estimated rent

    Home value

    $501,000

    $456,000 - $551,000

    $2,462/mo

    Zestimate® history
    Loading
    Loading...

    Owner options

    List your home for rent

    $2,462/mo

    Rent Zestimate®

    Find your next renter with Zillow Rental Manager. Plus, with online applications, you can quickly screen prospective tenants – for free.

    Learn more

    $2,462/mo

    Rent Zestimate®

    Refinance and save

    $4,112/mo

    Est. payment

    Refinancing to a lower rate could help reduce your monthly payments and save thousands over the life of the loan.

    See today's rates

    $4,112/mo

    Est. payment

    Explore your selling options

    Work with a Zillow partner agent

    Leverage their expertise and Zillow's premium Showcase listings to get your home seen by more buyers.

    Get started

    List with your own agent

    Get your home in front of millions of buyers by listing it on Zillow.

    Learn how to do it

    Sell it yourself

    Take full control of how buyers see your home on Zillow by listing For Sale by Owner (FSBO).

    List your home

    What's special

    Versatile loft areaOversized front porchCounter roomWell-appointed kitchenAmple storageLargest floorplansSpacious primary suite
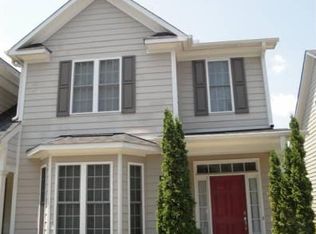
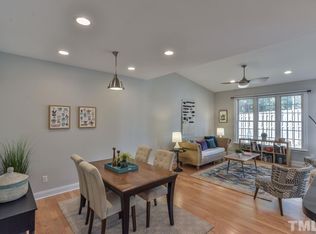
    Saturday OPEN HOUSE Canceled. Welcome to Unit H at Twin Magnolias, a rare gem offering one of the largest floorplans in the community. Perfectly situated in the heart of Carrboro, you'll be just a short stroll from the Town Commons, Weaver Street Market, the public library, and a variety of local restaurants, shops, and cafes. The nearby J bus line adds extra convenience for commuters or those exploring the area. This light-filled, move-in-ready condo offers three bedrooms and three full bathrooms, with a flexible layout ideal for many lifestyles. On the main floor, you'll find a spacious primary suite with ensuite bath, a second bedroom, and another full bath—all with the ease of main level living. Upstairs, the third bedroom features its own full bath and a versatile loft area—perfect for a home office, creative space, or guest retreat. Upstairs you will also find a good-sized walk-in attic for all that extra stuff! Enjoy the well-appointed kitchen with ample storage and counter room to create your culinary delights, and a separate eating area for enjoying them! You will appreciate the private back porch for outdoor enjoyment, plus an additional storage room for your outside items. The oversized front porch is equally as inviting for relaxing on a cool evening. The neighborhood amenities include a play structure, large grass recreational area and a huge gazebo with ample seating to commune with friends. Whether you're looking to downsize, invest, or find a low-maintenance home near everything Carrboro has to offer, Unit H delivers space, style, and location in one perfect package. **Sellers are offering a 1 year home warranty to Buyers!**

    Zillow last checked:

    Listing updated:

    Listed by:

    Natalie Shaw 919-622-3933,

    Inhabit Real Estate

    Bought with:

    Laura Morgan, 323976

    Compass -- Chapel Hill - Durham

    Source: Doorify MLS,MLS#: 10112773MLS Logo

    Facts & features

    Interior

    Bedrooms & bathrooms
    • Bedrooms: 3
    • Bathrooms: 3
    • Full bathrooms: 3
    • Main level bathrooms: 2
    Primary bedroom
    • Level: Main
    Bedroom 2
    • Level: Main
    Bedroom 3
    • Level: Second
    Heating
    • Forced Air, Natural Gas
    Cooling
    • Central Air
    Appliances
    • Included: Cooktop, Dishwasher, Electric Oven, Microwave, Refrigerator, Stainless Steel Appliance(s), Washer/Dryer
    • Laundry: Laundry Closet
    Features
    • Cathedral Ceiling(s), Ceiling Fan(s), Double Vanity, Primary Downstairs, Living/Dining Room Combination, Bathtub/Shower Combination, Walk-In Shower
    • Flooring: Carpet, Luxury Vinyl
    • Common walls with other units/homes: End Unit
    Interior area
    • Total structure area: 1,832
    • Total interior livable area: 1,832 sqft
    • Finished area above ground: 1,832
    • Finished area below ground: 0

    Property

    Parking
    • Total spaces: 2
    • Parking features: Additional Parking, Unassigned
    • Uncovered spaces: 2
    Features
    • Levels: Two
    • Stories: 2
    • Patio & porch: Covered, Front Porch, Rear Porch
    • Exterior features: Storage
    Lot
    • Features: Interior Lot
    Details
    • Additional structures: Gazebo
    • Parcel number: 9778757354.008
    • Special conditions: Standard

    Construction

    Type & style
    • Home type: Condo
    • Architectural style: Transitional
    • Property subtype: Condominium
    Materials
    • Fiber Cement
    • Foundation: Slab
    • Roof: Architectural Shingle
    Condition
    • Updated/Remodeled
    • New construction: No
    • Year built: 2004

    Utilities & green energy

    • Sewer: Public Sewer
    • Water: Public

    Community & HOA

    Community
    • Features: Playground
    • Subdivision: Twin Magnolias Condo
    HOA
    • Has HOA: Yes
    • Amenities included: Maintenance Grounds, Maintenance Structure, Playground, Parking
    • Services included: Maintenance Grounds, Maintenance Structure
    • HOA fee: $948 quarterly
    • HOA name: Twin Magnolias Condominium Owners Association
    • HOA phone: 919-403-1400
    Location
    • Region: Carrboro

    Financial & listing details

    • Price per square foot: $272/sqft
    • Tax assessed value: $451,700
    • Annual tax amount: $5,199
    • Date on market: 7/31/2025
    • Listing agreement: Exclusive Right To Sell
    • Listing terms: Cash,Conventional,FHA,VA Loan

    Price history

    DateEventPrice
    8/21/2025Sold$498,000$272/sqft
    Source: Doorify MLS #10112773 Report a problem
    8/1/2025Pending sale$498,000$272/sqft
    Source: Doorify MLS #10112773 Report a problem
    7/31/2025Listed for sale$498,000+69.7%$272/sqft
    Source: Doorify MLS #10112773 Report a problem
    8/24/2007Sold$293,500+28.7%$160/sqft
    Source: Public Record Report a problem
    1/18/2005Sold$228,100$125/sqft
    Source: Doorify MLS #722898 Report a problem

    Public tax history

    YearProperty taxesTax assessment
    2025$6,343 +16.7%$451,700 +44.7%
    2024$5,437 +1.7%$312,200
    2023$5,345 +1.1%$312,200
    2022$5,285 +0.7%$312,200
    2021$5,246 +8.5%$312,200 +13.2%
    2020$4,837 $275,900
    2018$4,837 +1.8%$275,900
    2017$4,750 +1.2%$275,900 +0.8%
    2016$4,694 $273,729
    2015$4,694 $273,729
    2014-- $273,729
    2013-- $273,729
    2012-- $273,729
    2011-- $273,729
    2010-- $273,729
    2009-- --
    2008-- $219,445
    Find assessor info on the county website

    Neighborhood: 27510

    Nearby schools

    GreatSchools rating
    Schools provided by the listing agent
    • Elementary: Chapel Hill Carrboro - Northside Elementary School
    • Middle: Chapel Hill Carrboro - Charles and Lucile McDougle Middle School
    • High: Chapel Hill Carrboro - Carrboro High School

    Source: Doorify MLS. This data may not be complete. We recommend contacting the local school district to confirm school assignments for this home.

    Get a cash offer in 3 minutes
    Find out how much your home could sell for in as little as 3 minutes with a no-obligation cash offer.
    Estimated market value
    $501,000
    Get a cash offer in 3 minutes
    Find out how much your home could sell for in as little as 3 minutes with a no-obligation cash offer.
    Estimated market value
    $501,000