Well-maintained brick front Townhome in the highly sought after Terrace at Montgomery. Upgrades throughout the home includes new windows, exterior doors, roof, lighting, light switches, outlets, crown molding, digital thermostat, smart lock, insulated garage door with remotes, and vaulted ceilings. Newer, neutral paint throughout property. Second floor bathroom has upgraded flooring, paint, vanity, mirror, light and toilet. Large kitchen with sunroom/dining room surrounded by windows and a new sliding glass door that leads to a deck for entertaining. The main bedroom has two walk-in closets and bathroom with a soaking tub and stall shower. Spacious finished walk-out basement includes a large family room. Entrance door from garage into the home. Centrally located and close to 202, 309, Welsh Road, restaurants, parks, recreation and fitness centers. 202 walking/bike trail is 2 minutes from the front door! Blue-ribbon school district. This property won't last long, schedule your appointment today!
Sold for $432,000
$432,000
105 Joshua Ct, North Wales, PA 19454
3beds
1,544sqft
Townhouse
Built in 2000
764 Square Feet Lot
$480,800 Zestimate®
$280/sqft
$2,852 Estimated rent
Home value
$480,800
$457,000 - $505,000
$2,852/mo
Zestimate® history
Owner options
List your home for rent
$2,852/mo
Rent Zestimate®
Find your next renter with Zillow Rental Manager. Plus, with online applications, you can quickly screen prospective tenants – for free.
$2,852/mo
Rent Zestimate®
Refinance and save
$3,098/mo
Est. payment
Refinancing to a lower rate could help reduce your monthly payments and save thousands over the life of the loan.
$3,098/mo
Est. payment
Explore your selling options
Work with a Zillow partner agent
Leverage their expertise and Zillow's premium Showcase listings to get your home seen by more buyers.
Get startedList with your own agent
Get your home in front of millions of buyers by listing it on Zillow.
Learn how to do itSell it yourself
Take full control of how buyers see your home on Zillow by listing For Sale by Owner (FSBO).
List your homeWhat's special
Vaulted ceilingsExterior doorsLarge kitchenLarge family roomSpacious finished walk-out basementCrown moldingNew windows
Zillow last checked:
Listing updated:
Listed by:
John Petty 215-310-8411,
Homestarr Realty
Bought with:
Ken Scarborough, RS337525
Homestarr Realty
Source: Bright MLS,MLS#: PAMC2080020
Facts & features
Interior
Bedrooms & bathrooms
- Bedrooms: 3
- Bathrooms: 3
- Full bathrooms: 2
- 1/2 bathrooms: 1
Rooms
- Room types: Living Room, Dining Room, Primary Bedroom, Bedroom 2, Kitchen, Family Room, Bedroom 1
Basement
- Description: Percent Finished: 100.0
- Area: 0
Heating
- Forced Air, Natural Gas
Cooling
- Central Air, Electric
Appliances
- Included: Dishwasher, Microwave, Dryer, Oven/Range - Gas, Refrigerator, Washer, Water Conditioner - Owned, Water Heater, Gas Water Heater
- Laundry: In Basement
Features
- Primary Bath(s), Kitchen Island, Eat-in Kitchen, Cathedral Ceiling(s)
- Flooring: Carpet
- Doors: Sliding Glass
- Windows: Double Hung, Energy Efficient, Replacement
- Basement: Full,Exterior Entry,Finished
- Has fireplace: No
Interior area
- Total structure area: 1,544
- Total interior livable area: 1,544 sqft
- Finished area above ground: 1,544
- Finished area below ground: 0
Property
Parking
- Total spaces: 1
- Parking features: Asphalt, Other, Driveway
- Uncovered spaces: 1
Accessibility
- Accessibility features: None
Features
- Levels: Two
- Stories: 2
- Patio & porch: Deck
- Exterior features: Sidewalks, Street Lights
- Pool features: None
- Has view: Yes
- View description: Street
Lot
- Size: 764 Square Feet
- Dimensions: 1.00 x 0.00
- Features: Backs - Open Common Area, Middle Of Block
Details
- Additional structures: Above Grade, Below Grade
- Parcel number: 460001687805
- Zoning: R3A
- Zoning description: 1101 Residential Single-Family Townhouse
- Special conditions: Standard
Construction
Type & style
- Home type: Townhouse
- Architectural style: Colonial
- Property subtype: Townhouse
Materials
- Vinyl Siding, Brick
- Foundation: Slab
- Roof: Shingle
Condition
- Very Good
- New construction: No
- Year built: 2000
Details
- Builder name: Ryan Homes
Utilities & green energy
- Electric: 100 Amp Service
- Sewer: Public Sewer
- Water: Public
- Utilities for property: Cable Connected, Electricity Available, Natural Gas Available, Cable, Fiber Optic, DSL
Community & HOA
Community
- Security: Carbon Monoxide Detector(s), Exterior Cameras, Smoke Detector(s)
- Subdivision: Terrace At Montgom
HOA
- Has HOA: Yes
- Services included: Common Area Maintenance, Maintenance Structure, Management
- HOA fee: $285 monthly
- HOA name: TERRACE AT MONTGOMERY HOA
Location
- Region: North Wales
- Municipality: MONTGOMERY TWP
Financial & listing details
- Price per square foot: $280/sqft
- Tax assessed value: $162,850
- Annual tax amount: $5,795
- Date on market: 8/3/2023
- Listing agreement: Exclusive Agency
- Listing terms: Conventional,VA Loan,FHA 203(b),Cash
- Inclusions: Washer, Dryer, Dishwasher, Stove, Microwave, Refrigerator, Deck / Patio Furniture
- Exclusions: Master Bedroom Furniture, Basement Tv, Couches, Dishes, Cookware
- Ownership: Fee Simple
- Road surface type: Black Top
Price history
| Date | Event | Price |
|---|---|---|
| 9/8/2023 | Sold | $432,000+8%$280/sqft |
Source:  Bright MLS #PAMC2080020 Report a problem Bright MLS #PAMC2080020 Report a problem | ||
| 8/9/2023 | Contingent | $399,900$259/sqft |
Source: Bright MLS #PAMC2080020 Report a problem | ||
| 8/4/2023 | Listed for sale | $399,900+48.7%$259/sqft |
Source: Bright MLS #PAMC2080020 Report a problem | ||
| 9/7/2016 | Sold | $269,000+40.6%$174/sqft |
Source: Agent Provided Report a problem | ||
| 3/21/2001 | Sold | $191,355$124/sqft |
Source: Public Record Report a problem | ||
Public tax history
| Year | Property taxes | Tax assessment |
|---|---|---|
| 2025 | $6,365 +6.3% | $162,850 |
| 2024 | $5,985 | $162,850 |
| 2023 | $5,985 +7% | $162,850 |
| 2022 | $5,592 +6.4% | $162,850 |
| 2021 | $5,258 +2.7% | $162,850 |
| 2020 | $5,120 +1.9% | $162,850 |
| 2019 | $5,024 +2.8% | $162,850 |
| 2018 | $4,888 +3% | $162,850 |
| 2017 | $4,745 +2% | $162,850 |
| 2016 | $4,653 +2.7% | $162,850 |
| 2015 | $4,531 +1.8% | $162,850 |
| 2014 | $4,453 +1.4% | $162,850 |
| 2013 | $4,392 +1.4% | $162,850 |
| 2012 | $4,332 +1.7% | $162,850 |
| 2011 | $4,258 +2.4% | $162,850 |
| 2010 | $4,157 +3.2% | $162,850 |
| 2009 | $4,027 +3.6% | $162,850 |
| 2008 | $3,886 +2.2% | -- |
| 2007 | $3,804 +2.9% | -- |
| 2006 | $3,696 +2.5% | -- |
| 2005 | $3,606 +3.6% | -- |
| 2004 | $3,481 +1.7% | -- |
| 2003 | $3,424 -0.4% | -- |
| 2002 | $3,437 +6509.6% | -- |
| 2000 | $52 +2% | -- |
| 1999 | $51 | -- |
Find assessor info on the county website
Neighborhood: 19454
Nearby homes
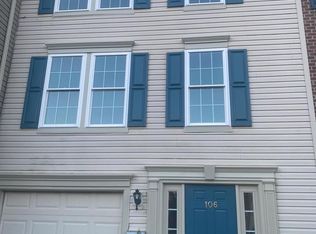
- $407,5003 bd2 ba1.2k sqft106 Joshua Ct, North Wales, PA 19454Off Market
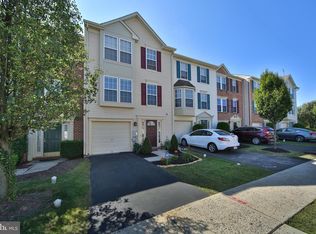
- $464,2003 bd2 ba2k sqft104 Joshua Ct, North Wales, PA 19454Off Market
- $496,3003 bd3 ba1.9k sqft107 Joshua Ct, North Wales, PA 19454Off Market

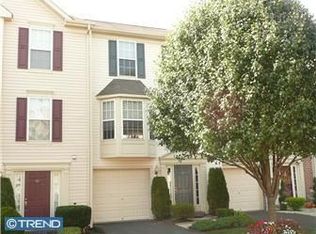
- $435,9003 bd2 ba1.4k sqft103 Joshua Ct, North Wales, PA 19454Off Market
- $461,3003 bd2 ba1.9k sqft102 Joshua Ct, North Wales, PA 19454Off Market
- $461,5003 bd2 ba1.4k sqft101 Joshua Ct, North Wales, PA 19454Off Market
- $414,9003 bd2 ba1.2k sqft100 Joshua Ct, North Wales, PA 19454Off Market
- $450,0003 bd3 ba1.9k sqft501 Joshua Ct, North Wales, PA 19454Sold
Nearby schools
GreatSchools rating
- 8/10Montgomery El SchoolGrades: K-6Distance: 1.1 mi
- 10/10Pennbrook Middle SchoolGrades: 7-9Distance: 2.5 mi
- 9/10North Penn Senior High SchoolGrades: 10-12Distance: 4.6 mi
Schools provided by the listing agent
- Elementary: Knapp
- Middle: Pennbrook
- High: North Penn Senior
- District: North Penn
Source: Bright MLS. This data may not be complete. We recommend contacting the local school district to confirm school assignments for this home.
Get a cash offer in 3 minutes
Find out how much your home could sell for in as little as 3 minutes with a no-obligation cash offer.
Estimated market value
$480,800
Get a cash offer in 3 minutes
Find out how much your home could sell for in as little as 3 minutes with a no-obligation cash offer.
Estimated market value
$480,800
- Pennsylvania
- Montgomery County
- North Wales
- 19454
- 105 Joshua Ct
Nearby cities
Nearby zip codes
Other North Wales Topics
