This contemporary split-level home located in Camp Hill School District has been updated throughout and lovingly maintained by the current owners. The main level features new luxury vinyl plank flooring and an open floor plan highlighted by a remodeled kitchen with clear Maple cabinetry, Quartz countertops & stainless-steel appliances. The upper level has 3 bedrooms with hardwood flooring and an updated full bath with tile flooring and double vanity. The lower level is comprised of a family room, storage area, laundry and bath. The fenced rear yard is ideal for outdoor living and features a patio area, raised garden beds and a new custom built 10' x 16' shed. Additional items of interest include an exterior 7' x 11'6" storage area in the carport, vaulted ceilings with overhead fans in 2 bedrooms, replacement windows and a newer roof (2013). Recent improvements include NEW Furnace 2025, Air conditioner 2025, Shed 2025, Washer / dryer 2024, Kitchen 2023, New flooring main level 2023, Back fence 2023 (side fences previous owner), Crawl space dehumidifier 2023, Triple osmosis water filter in kitchen 2022, Water heater 2021, Front door 2020, Exterior poles 2020, Radon mitigation 2019 & Chimney cap - 2019. This beautiful home is conveniently located within walking distance of restaurants, shopping, public transportation and two fitness facilities.
Sold for $350,000
Street View
Zestimate®
$350,000
105 June Dr, Camp Hill, PA 17011
3beds
1,344sqft
Single Family Residence
Built in 1958
7,840 Square Feet Lot
$350,000 Zestimate®
$260/sqft
$1,723 Estimated rent
Home value
$350,000
$333,000 - $368,000
$1,723/mo
Zestimate® history
Owner options
List your home for rent
$1,723/mo
Rent Zestimate®
Find your next renter with Zillow Rental Manager. Plus, with online applications, you can quickly screen prospective tenants – for free.
$1,723/mo
Rent Zestimate®
Refinance and save
$2,186/mo
Est. payment
Refinancing to a lower rate could help reduce your monthly payments and save thousands over the life of the loan.
$2,186/mo
Est. payment
Explore your selling options
Work with a Zillow partner agent
Leverage their expertise and Zillow's premium Showcase listings to get your home seen by more buyers.
Get startedList with your own agent
Get your home in front of millions of buyers by listing it on Zillow.
Learn how to do itSell it yourself
Take full control of how buyers see your home on Zillow by listing For Sale by Owner (FSBO).
List your homeWhat's special
Quartz countertopsOpen floor planFamily roomPatio areaRemodeled kitchenUpdated throughoutClear maple cabinetry
Zillow last checked:
Listing updated:
Listed by:
CHRIS DETWEILER 717-418-9842,
Howard Hanna Company-Camp Hill
Bought with:
Derek Mann, RS374291
Real of Pennsylvania
Source: Bright MLS,MLS#: PACB2053770
Facts & features
Interior
Bedrooms & bathrooms
- Bedrooms: 3
- Bathrooms: 2
- Full bathrooms: 1
- 1/2 bathrooms: 1
Rooms
- Room types: Living Room, Dining Room, Bedroom 2, Bedroom 3, Kitchen, Family Room, Bedroom 1, Laundry, Storage Room, Full Bath, Half Bath
Bedroom 1
- Features: Flooring - HardWood, Ceiling Fan(s)
- Level: Upper
Bedroom 2
- Features: Ceiling Fan(s), Flooring - HardWood
- Level: Upper
Bedroom 3
- Features: Flooring - HardWood
- Level: Upper
Dining room
- Features: Flooring - Luxury Vinyl Plank, Ceiling Fan(s)
- Level: Main
Family room
- Features: Flooring - Carpet
- Level: Lower
Other
- Features: Flooring - Ceramic Tile
- Level: Upper
Half bath
- Level: Lower
Kitchen
- Features: Flooring - Luxury Vinyl Plank
- Level: Main
Laundry
- Level: Lower
Living room
- Features: Flooring - Luxury Vinyl Plank
- Level: Main
Storage room
- Level: Lower
Heating
- Forced Air, Natural Gas
Cooling
- Central Air, Ceiling Fan(s), Electric
Appliances
- Included: Gas Water Heater
- Laundry: Laundry Room
Features
- Ceiling Fan(s)
- Flooring: Carpet, Ceramic Tile, Luxury Vinyl
- Windows: Bay/Bow, Double Pane Windows, Replacement
- Basement: Partially Finished
- Has fireplace: No
Interior area
- Total structure area: 1,344
- Total interior livable area: 1,344 sqft
- Finished area above ground: 1,344
- Finished area below ground: 0
Property
Parking
- Total spaces: 2
- Parking features: Attached Carport, Off Street
- Carport spaces: 1
Accessibility
- Accessibility features: None
Features
- Levels: Multi/Split,Two
- Stories: 2
- Patio & porch: Patio
- Exterior features: Lighting, Sidewalks
- Pool features: None
- Fencing: Vinyl
Lot
- Size: 7,840 Square Feet
- Features: Front Yard, Landscaped, Level, Rear Yard
Details
- Additional structures: Above Grade, Below Grade
- Parcel number: 01210275071
- Zoning: MDR MED DEN RESIDENTIAL
- Zoning description: Medium Density Residential
- Special conditions: Standard
Construction
Type & style
- Home type: SingleFamily
- Property subtype: Single Family Residence
Materials
- Brick, Aluminum Siding
- Foundation: Block
- Roof: Composition
Condition
- Excellent
- New construction: No
- Year built: 1958
Utilities & green energy
- Electric: Circuit Breakers
- Sewer: Public Sewer
- Water: Public
Community & HOA
Community
- Security: Smoke Detector(s)
- Subdivision: Trindle Village
HOA
- Has HOA: No
Location
- Region: Camp Hill
- Municipality: CAMP HILL BORO
Financial & listing details
- Price per square foot: $260/sqft
- Tax assessed value: $141,300
- Annual tax amount: $3,769
- Date on market: 5/16/2026
- Listing agreement: Exclusive Right To Sell
- Listing terms: Cash,Conventional,FHA,VA Loan
- Inclusions: Washer, Dryer And Refrigerator.
- Ownership: Fee Simple
Price history
| Date | Event | Price |
|---|---|---|
| 6/29/2026 | Sold | $350,000+16.7%$260/sqft |
Source:  Bright MLS #PACB2053770 Report a problem Bright MLS #PACB2053770 Report a problem | ||
| 5/19/2026 | Pending sale | $299,900$223/sqft |
Source: Bright MLS #PACB2053770 Report a problem | ||
| 5/16/2026 | Listed for sale | $299,900+71.5%$223/sqft |
Source: Bright MLS #PACB2053770 Report a problem | ||
| 7/31/2018 | Sold | $174,900+2.9%$130/sqft |
Source: Public Record Report a problem | ||
| 5/30/2018 | Pending sale | $169,900$126/sqft |
Source: Berkshire Hathaway HomeServices Homesale Realty #1001545118 Report a problem | ||
| 5/23/2018 | Listed for sale | $169,900+17.6%$126/sqft |
Source: Berkshire Hathaway HomeServices Homesale Realty #1001545118 Report a problem | ||
| 5/21/2013 | Sold | $144,5000%$108/sqft |
Source: Public Record Report a problem | ||
| 3/21/2013 | Listed for sale | $144,501$108/sqft |
Source: JACK GAUGHEN ERA-GAUG1 #10235080 Report a problem | ||
Public tax history
| Year | Property taxes | Tax assessment |
|---|---|---|
| 2025 | $3,659 +7.6% | $141,300 |
| 2024 | $3,400 +1.2% | $141,300 |
| 2023 | $3,361 +1.9% | $141,300 |
| 2022 | $3,297 | $141,300 |
| 2021 | $3,297 +5% | $141,300 |
| 2020 | $3,140 +312.9% | $141,300 |
| 2019 | $761 -74.8% | $141,300 |
| 2018 | $3,012 | $141,300 |
| 2017 | -- | $141,300 |
| 2016 | -- | $141,300 |
| 2015 | -- | $141,300 |
| 2014 | -- | $141,300 |
| 2013 | -- | $141,300 |
| 2012 | -- | $141,300 |
| 2011 | -- | $141,300 +20.3% |
| 2010 | -- | $117,410 |
| 2009 | -- | $117,410 |
| 2008 | -- | $117,410 |
| 2007 | -- | $117,410 |
| 2006 | -- | $117,410 |
| 2005 | -- | $117,410 +10.5% |
| 2004 | -- | $106,230 |
| 2003 | $454 | $106,230 |
| 2000 | -- | $106,230 |
Find assessor info on the county website
Neighborhood: 17011
Nearby homes
- $279,6003 bd1 ba1.1k sqft107 June Dr, Camp Hill, PA 17011Off Market
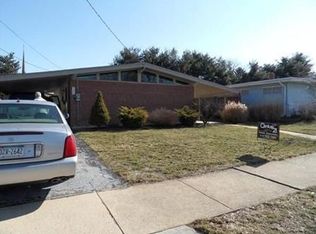
- $275,8003 bd2 ba1.4k sqft103 June Dr, Camp Hill, PA 17011Off Market
- $283,6003 bd1 ba1.7k sqft109 June Dr, Camp Hill, PA 17011Off Market
- $296,7003 bd2 ba2.2k sqft3531 Trindle Rd, Camp Hill, PA 17011Off Market
- $277,4003 bd1 ba1.6k sqft104 June Dr, Camp Hill, PA 17011Off Market
- $299,0003 bd2 ba1.2k sqft102 June Dr, Camp Hill, PA 17011Off Market
- $341,4003 bd3 ba1.7k sqft106 June Dr, Camp Hill, PA 17011Off Market
- $273,0003 bd2 ba2.6k sqft3535 Trindle Rd, Camp Hill, PA 17011Sold
Nearby schools
GreatSchools rating
- NAHoover Elementary SchoolGrades: K-2Distance: 0.8 mi
- 7/10Camp Hill Middle SchoolGrades: 6-8Distance: 0.8 mi
- 9/10Camp Hill Senior High SchoolGrades: 9-12Distance: 0.8 mi
Schools provided by the listing agent
- Elementary: Hoover
- Middle: Camp Hill
- High: Camp Hill
- District: Camp Hill
Source: Bright MLS. This data may not be complete. We recommend contacting the local school district to confirm school assignments for this home.


Get pre-qualified for a loan
At Zillow Home Loans, we can pre-qualify you in as little as 5 minutes with no impact to your credit score.An equal housing lender. NMLS #10287.
Sell for more on Zillow
Get a Zillow Showcase℠ listing at no additional cost and you could sell for .
$350,000
2% more
+$7,000
With Zillow Showcase(estimated)
$357,000
- Pennsylvania
- Cumberland County
- Camp Hill
- 17011
- 105 June Dr
Nearby cities
Nearby zip codes
Other Camp Hill Topics
