Skip main navigation
Sold for $559,000
  • $559,000

    105 Kabob Ln, Kennett Square, PA 19348

    4beds
    3,096sqft
    Single Family Residence
    Built in 1978
    1 Acres Lot
    $599,100 Zestimate®
    $181/sqft
    $4,133 Estimated rent

    Home value

    $599,100

    $569,000 - $629,000

    $4,133/mo

    Zestimate® history
    Loading
    Loading...

    Owner options

    List your home for rent

    $4,133/mo

    Rent Zestimate®

    Find your next renter with Zillow Rental Manager. Plus, with online applications, you can quickly screen prospective tenants – for free.

    Learn more

    $4,133/mo

    Rent Zestimate®

    Refinance and save

    $3,535/mo

    Est. payment

    Refinancing to a lower rate could help reduce your monthly payments and save thousands over the life of the loan.

    See today's rates

    $3,535/mo

    Est. payment

    Explore your selling options

    Work with a Zillow partner agent

    Leverage their expertise and Zillow's premium Showcase listings to get your home seen by more buyers.

    Get started

    List with your own agent

    Get your home in front of millions of buyers by listing it on Zillow.

    Learn how to do it

    Sell it yourself

    Take full control of how buyers see your home on Zillow by listing For Sale by Owner (FSBO).

    List your home

    What's special

    Freshly painted throughoutBreathtaking viewsColorful flower bedsOversized patio
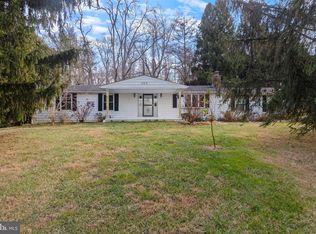
    Offer deadline on June 6 at 6pm. Nestled on a cul-de-sac in desirable Kennett Township, just minutes from the vibrant Borough of Kennett Square, this spacious 4-bedroom, 2.5-bath bi-level home offers the perfect blend of privacy, space, and opportunity. Situated on over an acre of beautifully landscaped grounds, this property is surrounded by mature trees and stunning gardens, creating a peaceful retreat where neighboring homes are barely visible. The backyard is truly exceptional, featuring an oversized patio, colorful flower beds, mature trees, and breathtaking views. Whether entertaining guests or enjoying a quiet evening outdoors, you'll appreciate the privacy and natural beauty that surrounds you. Inside, the home has been freshly painted throughout and features brand-new carpeting across the main level, along with new luxury vinyl flooring in the kitchen and both full bathrooms. The spacious kitchen offers stainless steel appliances, abundant workspace, and endless potential to customize and update to your personal style. The lower level provides an abundance of flexible living space, highlighted by a large family room with a dramatic floor-to-ceiling stone fireplace. Originally wood-burning and now equipped with a gas insert, it creates a warm and inviting gathering space. This level also includes a fourth bedroom or private office, plus an enormous recreation room complete with a wet bar and mini refrigerator. Owner used it as an art studio, this versatile space could easily serve as a game room, home gym, media room, hobby space, or additional entertaining area. Additional improvements include a new water treatment system installed in 2026 and a new driveway completed in 2022. The detached oversized garage is connected by a convenient breezeway, while the long driveway provides ample parking for family and guests. Enjoy the freedom of no HOA. The lane consists of just five homes, with property owners sharing maintenance responsibilities. Offering privacy galore, beautiful views, generous living spaces, and a prime location close to everything Kennett Square has to offer, this is a rare opportunity to create your dream home in one of Chester County's most sought-after settings.

    Zillow last checked:

    Listing updated:

    Listed by:

    Lisa Lyons 610-299-3933,

    EXP Realty, LLC

    Bought with:

    Victoria Dickinson, R5-210113L

    Patterson-Schwartz - Greenville

    Source: Bright MLS,MLS#: PACT2127104MLS Logo

    Facts & features

    Interior

    Bedrooms & bathrooms
    • Bedrooms: 4
    • Bathrooms: 3
    • Full bathrooms: 2
    • 1/2 bathrooms: 1
    • Main level bathrooms: 2
    • Main level bedrooms: 3
    Rooms
    • Room types: Living Room, Dining Room, Primary Bedroom, Bedroom 2, Bedroom 3, Bedroom 4, Kitchen, Family Room, Recreation Room, Bathroom 2, Primary Bathroom
    Primary bedroom
    • Features: Flooring - Carpet, Ceiling Fan(s)
    • Level: Main
    Bedroom 2
    • Features: Ceiling Fan(s), Flooring - Carpet
    • Level: Main
    Bedroom 3
    • Features: Ceiling Fan(s), Flooring - Carpet
    • Level: Main
    Bedroom 4
    • Features: Flooring - Carpet
    • Level: Lower
    Primary bathroom
    • Features: Bathroom - Stall Shower, Flooring - Vinyl
    • Level: Main
    Bathroom 2
    • Features: Bathroom - Tub Shower, Flooring - Vinyl
    • Level: Main
    Dining room
    • Features: Flooring - Carpet
    • Level: Main
    Family room
    • Features: Flooring - Carpet, Fireplace - Gas
    • Level: Lower
    Kitchen
    • Features: Countertop(s) - Solid Surface, Flooring - Vinyl, Kitchen - Electric Cooking
    • Level: Main
    Living room
    • Features: Ceiling Fan(s), Flooring - Carpet
    • Level: Main
    Recreation room
    • Features: Flooring - Tile/Brick, Wet Bar
    • Level: Lower
    Heating
    • Forced Air, Oil
    Cooling
    • Central Air, Electric
    Appliances
    • Included: Built-In Range, Dishwasher, Dryer, Microwave, Oven/Range - Electric, Refrigerator, Stainless Steel Appliance(s), Washer, Electric Water Heater
    • Laundry: Lower Level
    Features
    • Bathroom - Tub Shower, Bathroom - Stall Shower, Ceiling Fan(s), Exposed Beams, Kitchen - Table Space, Primary Bath(s)
    • Flooring: Carpet
    • Basement: Full,Heated,Windows
    • Number of fireplaces: 1
    • Fireplace features: Insert, Mantel(s), Stone
    Interior area
    • Total structure area: 3,096
    • Total interior livable area: 3,096 sqft
    • Finished area above ground: 1,548
    • Finished area below ground: 1,548

    Property

    Parking
    • Total spaces: 8
    • Parking features: Storage, Garage Faces Side, Garage Door Opener, Oversized, Driveway, Detached
    • Garage spaces: 2
    • Uncovered spaces: 6
    Accessibility
    • Accessibility features: None
    Features
    • Levels: Bi-Level,Two
    • Stories: 2
    • Patio & porch: Breezeway, Patio
    • Pool features: None
    Lot
    • Size: 1 Acres
    Details
    • Additional structures: Above Grade, Below Grade
    • Parcel number: 6204 0271.0400
    • Zoning: RES
    • Special conditions: Standard

    Construction

    Type & style
    • Home type: SingleFamily
    • Architectural style: Raised Ranch/Rambler
    • Property subtype: Single Family Residence
    Materials
    • Brick, Vinyl Siding
    • Foundation: Block
    Condition
    • New construction: No
    • Year built: 1978

    Utilities & green energy

    • Sewer: On Site Septic
    • Water: Well

    Community & HOA

    Community
    • Subdivision: None Available
    HOA
    • Has HOA: No
    Location
    • Region: Kennett Square
    • Municipality: KENNETT TWP

    Financial & listing details

    • Price per square foot: $181/sqft
    • Tax assessed value: $154,000
    • Annual tax amount: $6,754
    • Date on market: 6/4/2026
    • Listing agreement: Exclusive Right To Sell
    • Listing terms: Cash,FHA,Conventional,VA Loan
    • Inclusions: Washer, Dryer, Refrigerator, Microwave Oven, Planters Around Home, Bird Houses Throughout Yard, Mini Refrigerator In Basement, Dehumidifer
    • Ownership: Fee Simple

    Price history

    DateEventPrice
    7/8/2026Sold$559,000+7.5%$181/sqft
    Source: Bright MLS #PACT2127104 Report a problem
    6/19/2026Pending sale$519,900$168/sqft
    Source: Bright MLS #PACT2127104 Report a problem
    6/7/2026Contingent$519,900$168/sqft
    Source: Bright MLS #PACT2127104 Report a problem
    6/4/2026Listed for sale$519,900+89.1%$168/sqft
    Source: Bright MLS #PACT2127104 Report a problem
    7/26/2010Sold$275,000-8.3%$89/sqft
    Source: Public Record Report a problem
    3/4/2010Listing removed$300,000$97/sqft
    Source: Hockessin-Pike Creek Home Marketing #5664906 Report a problem
    2/28/2010Listed for sale$300,000$97/sqft
    Source: Prudential Fox and Roach #5664906 Report a problem

    Public tax history

    YearProperty taxesTax assessment
    2025$6,532 +1.7%$154,000
    2024$6,422 +4.3%$154,000
    2023$6,158 +1.3%$154,000
    2022$6,081 +2%$154,000
    2021$5,963 +362.7%$154,000
    2020$1,289 -77.3%$154,000
    2019$5,685 +7.2%$154,000
    2018$5,305 +9900%$154,000
    2017$53 -92.5%$154,000
    2016$705 $154,000
    2015$705 $154,000
    2014$705 $154,000
    2013-- $154,000
    2012-- $154,000 -13.4%
    2011-- $177,900
    2010-- $177,900
    2009-- $177,900
    2008-- $177,900
    2007-- $177,900
    2006-- $177,900
    2005-- $177,900
    2004-- $177,900
    2003-- $177,900
    2000-- $177,900
    Find assessor info on the county website

    Neighborhood: 19348

    Nearby schools

    GreatSchools rating
    Schools provided by the listing agent
    • District: Kennett Consolidated

    Source: Bright MLS. This data may not be complete. We recommend contacting the local school district to confirm school assignments for this home.

    Get a cash offer in 3 minutes
    Find out how much your home could sell for in as little as 3 minutes with a no-obligation cash offer.
    Estimated market value
    $599,100
    Get a cash offer in 3 minutes
    Find out how much your home could sell for in as little as 3 minutes with a no-obligation cash offer.
    Estimated market value
    $599,100