This charming custom-built home on a double lot is full of thoughtful upgrades and high-end finishes in an established, beautiful neighborhood. With three spacious bedrooms, two bathrooms, and an attached garage, this home offers the perfect blend of luxury and comfort.
The gourmet kitchen is a chef’s dream, featuring premium Bosch convection appliances and a Viking stainless-steel 6-burner gas range, ensuring every meal is a delight to prepare. Top of the line quartz counter tops. Wood casing around the windows adds an elegant touch, enhancing the home’s refined atmosphere.
The large primary bedroom boasts a walk-in closet and a built-ins providing both functionality and style. High-speed internet is available, making remote work and streaming a breeze.
Step outside to a backyard oasis that feels like a private park. A large 20 x 12 shed provides ample storage, and a fenced garden spot offers a dedicated space for your green thumb. The board-on-board fence ensures privacy, while the covered RV parking spot accommodates any outdoor adventure needs.
A lovely sunporch overlooks the lush backyard, making it an ideal place to relax and enjoy the serene surroundings. This property combines luxurious upgrades with practical features, creating a truly special place to call home.
This home includes upgrades, such as a whole house attic fan.
Washer and Dryer convey with property.
Sold
Price Unknown
105 Kathryn Dr, Sanger, TX 76266
3beds
1,854sqft
Single Family Residence
Built in 1981
0.41 Acres Lot
$330,500 Zestimate®
$--/sqft
$2,064 Estimated rent
Home value
$330,500
$314,000 - $347,000
$2,064/mo
Zestimate® history
Owner options
List your home for rent
$2,064/mo
Rent Zestimate®
Find your next renter with Zillow Rental Manager. Plus, with online applications, you can quickly screen prospective tenants – for free.
$2,064/mo
Rent Zestimate®
Refinance and save
Refinancing to a lower rate could help reduce your monthly payments and save thousands over the life of the loan.
Explore your selling options
Work with a Zillow partner agent
Leverage their expertise and Zillow's premium Showcase listings to get your home seen by more buyers.
Get startedList with your own agent
Get your home in front of millions of buyers by listing it on Zillow.
Learn how to do itSell it yourself
Take full control of how buyers see your home on Zillow by listing For Sale by Owner (FSBO).
List your homeWhat's special
Board-on-board fenceLush backyardBackyard oasisLovely sunporchCovered rv parking spotSpacious bedroomsFenced garden spot
Zillow last checked:
Listing updated:
Listed by:
Cami Hobbs Riley 0459845 972-382-8882,
Keller Williams Prosper Celina 972-382-8882
Bought with:
Elizabeth Ulate
Real Broker, LLC
Source: NTREIS,MLS#: 20772364
Facts & features
Interior
Bedrooms & bathrooms
- Bedrooms: 3
- Bathrooms: 2
- Full bathrooms: 2
Primary bedroom
- Features: Ceiling Fan(s), Separate Shower, Walk-In Closet(s)
- Level: First
- Dimensions: 15 x 12
Bedroom
- Features: Ceiling Fan(s), Split Bedrooms, Walk-In Closet(s)
- Level: First
- Dimensions: 11 x 11
Bedroom
- Features: Split Bedrooms, Walk-In Closet(s)
- Level: First
- Dimensions: 14 x 12
Bonus room
- Dimensions: 21 x 8
Breakfast room nook
- Dimensions: 8 x 8
Dining room
- Dimensions: 14 x 12
Kitchen
- Features: Built-in Features, Stone Counters, Walk-In Pantry
- Level: First
- Dimensions: 12 x 8
Laundry
- Features: Built-in Features
- Level: First
- Dimensions: 8 x 7
Living room
- Features: Ceiling Fan(s)
- Level: First
- Dimensions: 21 x 16
Utility room
- Dimensions: 9 x 8
Workshop
- Dimensions: 20 x 12
Heating
- Central, Natural Gas
Cooling
- Attic Fan, Central Air, Ceiling Fan(s), Electric
Appliances
- Included: Some Gas Appliances, Dryer, Dishwasher, Electric Oven, Gas Cooktop, Disposal, Gas Water Heater, Microwave, Plumbed For Gas, Washer
- Laundry: Common Area, Washer Hookup, Gas Dryer Hookup, Laundry in Utility Room
Features
- Decorative/Designer Lighting Fixtures, Eat-in Kitchen, High Speed Internet, Pantry, Cable TV, Walk-In Closet(s)
- Flooring: Brick
- Has basement: No
- Has fireplace: No
Interior area
- Total interior livable area: 1,854 sqft
Property
Parking
- Total spaces: 3
- Parking features: Driveway, Garage Faces Front, Garage, Garage Door Opener, RV Access/Parking
- Attached garage spaces: 2
- Carport spaces: 1
- Covered spaces: 3
- Has uncovered spaces: Yes
Features
- Levels: One
- Stories: 1
- Patio & porch: Covered, Other
- Pool features: None
Lot
- Size: 0.41 Acres
Details
- Parcel number: R58528
Construction
Type & style
- Home type: SingleFamily
- Architectural style: Detached
- Property subtype: Single Family Residence
Materials
- Foundation: Slab
- Roof: Composition
Condition
- Year built: 1981
Utilities & green energy
- Sewer: Public Sewer
- Water: Public
- Utilities for property: Natural Gas Available, Sewer Available, Separate Meters, Underground Utilities, Water Available, Cable Available
Community & HOA
Community
- Features: Curbs, Sidewalks
- Security: Carbon Monoxide Detector(s), Smoke Detector(s)
- Subdivision: Bucklew-Freese
HOA
- Has HOA: No
Location
- Region: Sanger
Financial & listing details
- Tax assessed value: $268,161
- Annual tax amount: $5,437
- Date on market: 11/6/2024
- Cumulative days on market: 47 days
Price history
| Date | Event | Price |
|---|---|---|
| 1/24/2025 | Sold | -- |
Source: NTREIS #20772364 Report a problem | ||
| 1/2/2025 | Pending sale | $354,900$191/sqft |
Source: NTREIS #20772364 Report a problem | ||
| 12/23/2024 | Contingent | $354,900$191/sqft |
Source: NTREIS #20772364 Report a problem | ||
| 12/11/2024 | Price change | $354,900-6.6%$191/sqft |
Source: NTREIS #20772364 Report a problem | ||
| 11/12/2024 | Price change | $379,900-2.6%$205/sqft |
Source: NTREIS #20772364 Report a problem | ||
| 11/6/2024 | Listed for sale | $389,900$210/sqft |
Source: NTREIS #20772364 Report a problem | ||
Public tax history
| Year | Property taxes | Tax assessment |
|---|---|---|
| 2025 | $1,895 -0.3% | $268,161 -0.3% |
| 2024 | $1,901 -32.1% | $269,040 +10% |
| 2023 | $2,802 +14.1% | $244,582 +10% |
| 2022 | $2,456 +1.8% | $222,347 +10% |
| 2021 | $2,413 +2% | $202,134 +10% |
| 2020 | $2,366 +5% | $183,758 -2.9% |
| 2019 | $2,253 +6.4% | $189,213 +24.6% |
| 2018 | $2,117 +8.6% | $151,866 +5% |
| 2017 | $1,949 | $144,663 +10% |
| 2016 | $1,949 -1.8% | $131,512 +10% |
| 2015 | $1,985 | $119,556 +0.5% |
| 2014 | $1,985 | $118,951 +0.6% |
| 2013 | $1,985 | $118,248 -1% |
| 2012 | -- | $119,416 -1.6% |
| 2011 | -- | $121,306 +0.4% |
| 2010 | -- | $120,800 -1.9% |
| 2009 | -- | $123,082 +2% |
| 2007 | -- | $120,648 +0.9% |
| 2006 | $2,510 -2.2% | $119,584 -0.2% |
| 2005 | $2,565 | $119,815 +2.9% |
| 2004 | -- | $116,394 -0.9% |
| 2003 | -- | $117,475 +19% |
| 2002 | -- | $98,723 +3.4% |
| 2001 | -- | $95,520 |
Find assessor info on the county website
Neighborhood: 76266
Nearby homes
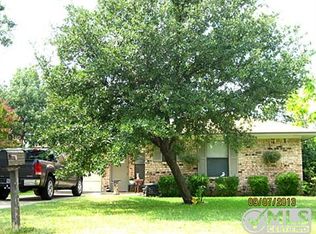
- $201,9003 bd1 ba1k sqft103 Kathryn Dr, Sanger, TX 76266Off Market
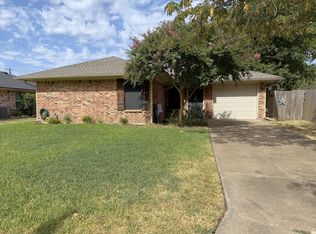
- $228,1003 bd1 ba1.3k sqft109 Kathryn Dr, Sanger, TX 76266Off Market
- $1,4952 bd1 ba1k sqft101 Kathryn Dr, Sanger, TX 76266For Rent
- $249,6003 bd2 ba1.1k sqft108 Freese Dr, Sanger, TX 76266Off Market

- $210,1003 bd1 ba980 sqft106 Freese Dr, Sanger, TX 76266Off Market
- $224,1003 bd1 ba1.1k sqft110 Freese Dr, Sanger, TX 76266Off Market
- $235,6003 bd1 ba1.5k sqft111 Kathryn Dr, Sanger, TX 76266Off Market
- $227,0003 bd1 ba1.1k sqft104 Kathryn Dr, Sanger, TX 76266Off Market
Nearby schools
GreatSchools rating
- 7/10Sanger Sixth Grade CenterGrades: 6Distance: 0.6 mi
- 6/10Sanger High SchoolGrades: 9-12Distance: 1.4 mi
- 7/10Sanger Middle SchoolGrades: 7-8Distance: 0.6 mi
Schools provided by the listing agent
- Elementary: Chisolm Trail
- Middle: Sanger
- High: Sanger
- District: Sanger ISD
Source: NTREIS. This data may not be complete. We recommend contacting the local school district to confirm school assignments for this home.
Get a cash offer in 3 minutes
Find out how much your home could sell for in as little as 3 minutes with a no-obligation cash offer.
Estimated market value
$330,500
Get a cash offer in 3 minutes
Find out how much your home could sell for in as little as 3 minutes with a no-obligation cash offer.
Estimated market value
$330,500
- Texas
- Denton County
- Sanger
- 76266
- 105 Kathryn Dr
