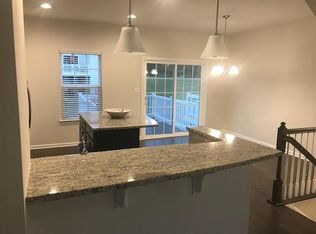
Spring is almost here- buy this home in time to celebrate the new season- and your 1st mortgage payment won’t be due until April 1! This stunning 1,600 sq ft MOVE-IN READY twin home checks all the boxes for today’s buyers- space, style, and convenience. Step inside to a bright and open main level, where beautiful floor set the stage for entertaining or relaxing. The modern eat-in kitchen is equipped with sleek stainless-steel appliances, a gas range hook-up, and plenty of cabinetry to be both functional and inviting. Open the back door and step onto the expansive deck spanning the width of the home, where you can enjoy fresh spring mornings and host summer cookouts, or simply unwind after a long day. Upstairs your private owner’s suite awaits- featuring a walk-in closet, an en-suite bathroom with a shower bench for added comfort. There are two additional bedrooms with ample closet space, a hall bath and laundry (washer & dryer included). The fully finished basement is a standout feature- designed for entertaining with built-in ceiling speakers, and a large storage room to ensure you’ll have space for everything! Located in a highly desirable community with plenty of extra parking, this home is also close to everyday conveniences. Shop nearby at Weis, Giant, Walmart and Philadelphia Premium Outlets. Enjoy dining at a variety of restaurants just off of Route 100 and benefit from easy access to Rout 422 for seamless commuting. With a LOW HOA fee, and only 8 yrs old- this home offers the best of 2 worlds- modern living without breaking the bank! Whether you’re looking for a fresh start, upgrading your space, or relocating- this is a perfect place to call home!
Sold for $374,700
$374,700
105 Kati Ct, Gilbertsville, PA 19525
3beds
1,600sqft
Townhouse
Built in 2017
-- sqft lot
$384,500 Zestimate®
$234/sqft
$2,682 Estimated rent
Home value
$384,500
$354,000 - $415,000
$2,682/mo
Zestimate® history
Owner options
List your home for rent
$2,682/mo
Rent Zestimate®
Find your next renter with Zillow Rental Manager. Plus, with online applications, you can quickly screen prospective tenants – for free.
$2,682/mo
Rent Zestimate®
Refinance and save
$2,536/mo
Est. payment
Refinancing to a lower rate could help reduce your monthly payments and save thousands over the life of the loan.
$2,536/mo
Est. payment
Explore your selling options
Work with a Zillow partner agent
Leverage their expertise and Zillow's premium Showcase listings to get your home seen by more buyers.
Get startedList with your own agent
Get your home in front of millions of buyers by listing it on Zillow.
Learn how to do itSell it yourself
Take full control of how buyers see your home on Zillow by listing For Sale by Owner (FSBO).
List your homeWhat's special
Sleek stainless-steel appliancesFully finished basementBeautiful floorLarge storage roomWalk-in closetExpansive deckEn-suite bathroom
Zillow last checked:
Listing updated:
Listed by:
Jen Hohenberger 610-212-1739,
Coldwell Banker Realty
Bought with:
Moe senbel, RS372094
Iron Valley Real Estate of Berks
Source: Bright MLS,MLS#: PAMC2124762
Facts & features
Interior
Bedrooms & bathrooms
- Bedrooms: 3
- Bathrooms: 3
- Full bathrooms: 2
- 1/2 bathrooms: 1
- Main level bathrooms: 1
Rooms
- Room types: Living Room, Primary Bedroom, Bedroom 2, Kitchen, Bedroom 1
Primary bedroom
- Level: Upper
- Area: 0 Square Feet
- Dimensions: 0 X 0
Primary bedroom
- Level: Unspecified
Bedroom 1
- Level: Upper
- Area: 0 Square Feet
- Dimensions: 0 X 0
Bedroom 2
- Level: Upper
- Area: 0 Square Feet
- Dimensions: 0 X 0
Kitchen
- Features: Kitchen - Gas Cooking, Kitchen - Electric Cooking, Kitchen Island, Double Sink
- Level: Main
- Area: 0 Square Feet
- Dimensions: 0 X 0
Living room
- Level: Main
- Area: 0 Square Feet
- Dimensions: 0 X 0
Heating
- Forced Air, ENERGY STAR Qualified Equipment, Programmable Thermostat, Natural Gas
Cooling
- Central Air, Natural Gas
Appliances
- Included: Self Cleaning Oven, Dishwasher, Disposal, Energy Efficient Appliances, Microwave, Gas Water Heater
- Laundry: Upper Level
Features
- Primary Bath(s), Kitchen Island, Eat-in Kitchen
- Flooring: Carpet, Wood
- Basement: Full,Partially Finished
- Has fireplace: No
Interior area
- Total structure area: 1,600
- Total interior livable area: 1,600 sqft
- Finished area above ground: 1,280
- Finished area below ground: 320
Property
Parking
- Total spaces: 2
- Parking features: Driveway
- Uncovered spaces: 2
Accessibility
- Accessibility features: None
Features
- Levels: Two
- Stories: 2
- Exterior features: Sidewalks, Street Lights
- Pool features: None
Details
- Additional structures: Above Grade, Below Grade
- Parcel number: 470005028445
- Zoning: RESIDENTIAL
- Special conditions: Standard
Construction
Type & style
- Home type: Townhouse
- Architectural style: Colonial
- Property subtype: Townhouse
Materials
- Vinyl Siding
- Foundation: Concrete Perimeter
- Roof: Pitched
Condition
- Excellent
- New construction: No
- Year built: 2017
Details
- Builder model: BEETHOVEN
- Builder name: RYAN HOMES
Utilities & green energy
- Electric: 200+ Amp Service
- Sewer: Public Sewer
- Water: Public
Community & HOA
Community
- Subdivision: Montgomery View
HOA
- Has HOA: Yes
- Services included: Common Area Maintenance, Trash, Management
- HOA fee: $113 monthly
Location
- Region: Gilbertsville
- Municipality: NEW HANOVER TWP
Financial & listing details
- Price per square foot: $234/sqft
- Tax assessed value: $114,000
- Annual tax amount: $4,344
- Date on market: 12/8/2024
- Listing agreement: Exclusive Right To Sell
- Inclusions: Washer, Dryer, Frig
- Ownership: Fee Simple
Price history
| Date | Event | Price |
|---|---|---|
| 3/28/2025 | Sold | $374,700-2.7%$234/sqft |
Source:  Bright MLS #PAMC2124762 Report a problem Bright MLS #PAMC2124762 Report a problem | ||
| 3/23/2025 | Pending sale | $385,000$241/sqft |
Source: Bright MLS #PAMC2124762 Report a problem | ||
| 3/1/2025 | Contingent | $385,000$241/sqft |
Source: Bright MLS #PAMC2124762 Report a problem | ||
| 2/3/2025 | Pending sale | $385,000$241/sqft |
Source: Bright MLS #PAMC2124762 Report a problem | ||
| 12/8/2024 | Listed for sale | $385,000-1.8%$241/sqft |
Source: Bright MLS #PAMC2124762 Report a problem | ||
| 12/3/2024 | Listing removed | $392,000$245/sqft |
Source: Bright MLS #PAMC2117304 Report a problem | ||
| 10/6/2024 | Listed for sale | $392,000+73.7%$245/sqft |
Source: Bright MLS #PAMC2117304 Report a problem | ||
| 12/4/2017 | Sold | $225,630$141/sqft |
Source: Public Record Report a problem | ||
Public tax history
| Year | Property taxes | Tax assessment |
|---|---|---|
| 2025 | $4,389 +4% | $114,000 |
| 2024 | $4,221 | $114,000 |
| 2023 | $4,221 +6% | $114,000 |
| 2022 | $3,984 +3.4% | $114,000 |
| 2021 | $3,854 +3.2% | $114,000 |
| 2020 | $3,735 +3% | $114,000 |
| 2019 | $3,625 +4.1% | $114,000 |
| 2018 | $3,482 +4874.3% | $114,000 +4630.3% |
| 2017 | $70 | $2,410 |
Find assessor info on the county website
Neighborhood: 19525
Nearby homes
- $348,4003 bd2 ba1.7k sqft103 Kati Ct, Gilbertsville, PA 19525Off Market
- $410,5003 bd2 ba1.8k sqft107 Kati Ct, Gilbertsville, PA 19525Off Market
- $429,3003 bd2 ba2.1k sqft109 Kati Ct, Gilbertsville, PA 19525Off Market
- $413,5003 bd3 ba1.9k sqft143 Kati, Gilbertsville, PA 19525Off Market
- $426,2004 bd4 ba2.1k sqft101 Kati Ct, Gilbertsville, PA 19525Off Market
- $385,0003 bd4 ba1.8k sqft111 Kati Ct, Gilbertsville, PA 19525Sold
- $411,8003 bd2 ba1.6k sqft141 Kati Ct, Gilbertsville, PA 19525Off Market
- $372,3003 bd2 ba1.6k sqft143 Kati Ct, Gilbertsville, PA 19525Off Market
Nearby schools
GreatSchools rating
- 6/10Gilbertsville Elementary SchoolGrades: K-5Distance: 1.1 mi
- 9/10Boyertown Area Junior High School-EastGrades: 6-8Distance: 1 mi
- 8/10Boyertown Area Senior High SchoolGrades: PK,9-12Distance: 2.4 mi
Schools provided by the listing agent
- District: Boyertown Area
Source: Bright MLS. This data may not be complete. We recommend contacting the local school district to confirm school assignments for this home.
Get a cash offer in 3 minutes
Find out how much your home could sell for in as little as 3 minutes with a no-obligation cash offer.
Estimated market value
$384,500
Get a cash offer in 3 minutes
Find out how much your home could sell for in as little as 3 minutes with a no-obligation cash offer.
Estimated market value
$384,500
Nearby cities
Nearby zip codes
Other Gilbertsville Topics
