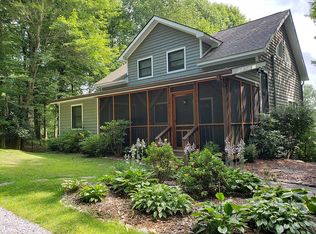
Nestled in a private, serene neighborhood at 105 Katie Way, Boone, NC, this exceptional four-bedroom, three-bathroom estate offers a refined lifestyle centrally located between Valle Crucis, downtown Boone, Blowing Rock, and the Blue Ridge Parkway within the desirable Blowing Rock school district. Positioned on a remarkably expansive parcel with abundant parking, a two-car attached garage, and a dedicated workshop, this property serves as a true mountain oasis, framed by towering natural boulders, lush rhododendrons, and a majestic view of Grandfather Mountain. The meticulously landscaped grounds are an entertainer’s dream, featuring sophisticated hardscaping, multiple cascading waterfalls, diverse outdoor seating areas, and a cozy fire pit, alongside a securely fenced yard section for pets. Inside, the main level features a spacious living room centered around a code-certified fireplace with a brand-new log set, a generous dining area, a half bath, a practical mudroom, and a beautifully updated kitchen boasting new premium appliances (dishwasher and microwave), a coffee bar, and a walk-in pantry. The upper level comprises two guest bedrooms, a modernized full bath, and an oversized primary suite equipped with two walk-in closets, a sitting area, and an updated luxury bath. Additionally, a versatile bonus room currently functions as a home gym and executive office; remarkably, the robust septic system - originally engineered for a campground - readily accommodates up to six bedrooms for future expansion. Well maintained for ultimate peace of mind, the residence features a brand-new well pump (February 2025), a new roof (2025), and a state-of-the-art propane HVAC system (2026), offering an unparalleled blend of sophisticated privacy, modern luxury, and high-end mountain living.
Sold for $1,032,000
Zillow last checked:
Listing updated:
Bought with:
NONMLS MEMBER, 800273
NONMLS
Source: High Country AOR,MLS#: 262769 Originating MLS: High Country Association of Realtors Inc.
Originating MLS: High Country Association of Realtors Inc.Price history
| Date | Event | Price |
|---|---|---|
| 8/10/2026 | Sold | $1,032,000-4%$388/sqft |
Source:  High Country AOR #262769 Report a problem High Country AOR #262769 Report a problem | ||
| 7/16/2026 | Pending sale | $1,075,000$405/sqft |
Source: High Country AOR #262769 Report a problem | ||
| 6/30/2026 | Listed for sale | $1,075,000+13.2%$405/sqft |
Source: High Country AOR #262769 Report a problem | ||
| 12/5/2024 | Sold | $950,000-5%$358/sqft |
Source: High Country AOR #252264 Report a problem | ||
| 10/29/2024 | Contingent | $999,900$376/sqft |
Source: High Country AOR #252264 Report a problem | ||
| 10/18/2024 | Listed for sale | $999,900+200.6%$376/sqft |
Source: High Country AOR #252264 Report a problem | ||
| 11/20/2008 | Sold | $332,663$125/sqft |
Source: Public Record Report a problem | ||


Get pre-qualified for a loan
At Zillow Home Loans, we can pre-qualify you in as little as 5 minutes with no impact to your credit score.An equal housing lender. NMLS #10287.
