Enjoy the perfect blend of privacy and convenience in this beautifully updated rambler located on the edge of town. The curb appeal is outstanding, driving up to a new concrete pad with an additional concrete on the side of the home (for extra parking, campers, boats etc.), stamped concrete patio and quaint, and welcoming front porch. Step inside to find a warm, caramel and moody toned kitchen with rich hickory cabinets with lovely pull-out drawers, and loads of space, a gas stove, new sink and a gathering Island. The large dining and living room offer elegance and formality while for a more relaxed and cozy evening or morning, join us in the den, with a wood burning stove, built-in shelving and under cabinet lighting. Off the den, you take a few steps onto the deck and into the back yard where you'll find loads of privacy and wildlife. The main level also homes two spacious bedrooms with double closets, and a full bathroom with newer bathtub/shower and modern shiplap walls. You won't skimp on storage, as this house has an abundance of linen closets, and hallway storage. The finished lower level is designed for fun and entertainment, complete with a spacious entertainment room, pool table, built-in cabinetry, and surround sound speakers. Also, you'll find the 3rd and 4th non-conforming bedrooms with double closets, second bathroom, expansive laundry room and large workshop/storage room. Other highlights include: 2018 Furnace/AC,2025 Water Heater, newer Vinyl windows, updated and fresh light fixtures, and newer vinyl siding. The flag pole, pool table, and shed stay.
Sold-non member
$348,000
105 Kaukis Dr, Le Sueur, MN 56058
2beds
3,248sqft
Single Family Residence
Built in 1977
0.35 Acres Lot
$351,600 Zestimate®
$107/sqft
$1,972 Estimated rent
Home value
$351,600
Estimated sales range
Not available
$1,972/mo
Zestimate® history
Owner options
List your home for rent
$1,972/mo
Rent Zestimate®
Find your next renter with Zillow Rental Manager. Plus, with online applications, you can quickly screen prospective tenants – for free.
$1,972/mo
Rent Zestimate®
Refinance and save
$2,215/mo
Est. payment
Refinancing to a lower rate could help reduce your monthly payments and save thousands over the life of the loan.
$2,215/mo
Est. payment
Explore your selling options
Work with a Zillow partner agent
Leverage their expertise and Zillow's premium Showcase listings to get your home seen by more buyers.
Get startedList with your own agent
Get your home in front of millions of buyers by listing it on Zillow.
Learn how to do itSell it yourself
Take full control of how buyers see your home on Zillow by listing For Sale by Owner (FSBO).
List your homeWhat's special
Zillow last checked:
Listing updated:
Listed by:
Cara Bishop,
True Real Estate
Bought with:
Non Member
Non-Member
Source: RASM,MLS#: 7039572
Facts & features
Interior
Bedrooms & bathrooms
- Bedrooms: 2
- Bathrooms: 2
- Full bathrooms: 1
- 3/4 bathrooms: 1
- Main level bathrooms: 2
- Main level bedrooms: 2
Bedroom
- Level: Main
- Area: 180
- Dimensions: 15 x 12
Bedroom 1
- Level: Main
- Area: 154
- Dimensions: 14 x 11
Family room
- Level: Main
- Area: 299
- Dimensions: 23 x 13
Kitchen
- Level: Main
- Area: 260
- Dimensions: 13 x 20
Living room
- Level: Main
- Area: 324
- Dimensions: 27 x 12
Heating
- Fireplace(s), Forced Air, Natural Gas
Cooling
- Central Air
Appliances
- Included: Dishwasher, Dryer, Microwave, Range, Refrigerator, Washer, Gas Water Heater, Water Softener Owned
Features
- Basement: Block,Full
- Has fireplace: Yes
- Fireplace features: Wood Burning
Interior area
- Total structure area: 2,842
- Total interior livable area: 3,248 sqft
- Finished area above ground: 1,624
- Finished area below ground: 1,218
Property
Parking
- Total spaces: 2
- Parking features: Concrete, Attached
- Attached garage spaces: 2
Features
- Levels: One
- Stories: 1
- Patio & porch: Deck, Patio
Lot
- Size: 0.35 Acres
- Dimensions: 147 x 105
Details
- Additional structures: Storage Shed
- Foundation area: 1624
- Parcel number: 210011800
Construction
Type & style
- Home type: SingleFamily
- Property subtype: Single Family Residence
Materials
- Frame/Wood, Vinyl Siding
- Roof: Asphalt
Condition
- Previously Owned
- New construction: No
- Year built: 1977
Utilities & green energy
- Sewer: City
- Water: Public
Community & HOA
Location
- Region: Le Sueur
Financial & listing details
- Price per square foot: $107/sqft
- Tax assessed value: $314,200
- Annual tax amount: $5,272
- Date on market: 5/1/2026
- Listing terms: Cash,Conventional,DVA,FHA,Rural Development
Price history
| Date | Event | Price |
|---|---|---|
| 4/30/2026 | Sold | $348,000-0.6%$107/sqft |
Source:  RASM #7039572 Report a problem RASM #7039572 Report a problem | ||
| 3/25/2026 | Pending sale | $350,000$108/sqft |
Source:  NorthstarMLS as distributed by MLS GRID #7030520 Report a problem NorthstarMLS as distributed by MLS GRID #7030520 Report a problem | ||
| 3/9/2026 | Listed for sale | $350,000+106%$108/sqft |
Source: NorthstarMLS as distributed by MLS GRID #7030520 Report a problem | ||
| 4/6/2016 | Listing removed | $169,900$52/sqft |
Source: NU STAR REALTY #7007657 Report a problem | ||
| 11/4/2015 | Price change | $169,900-2.4%$52/sqft |
Source: NuStar Realty Report a problem | ||
| 5/12/2015 | Price change | $174,000-2.8%$54/sqft |
Source: NuStar Realty Report a problem | ||
| 3/24/2015 | Price change | $179,000+2.3%$55/sqft |
Source: NuStar Realty Report a problem | ||
| 9/27/2014 | Price change | $174,900-2.3%$54/sqft |
Source: Ross Realty, Inc. #4521429 Report a problem | ||
| 8/28/2014 | Listed for sale | $179,000+19.3%$55/sqft |
Source: Ross Realty, Inc. #4521429 Report a problem | ||
| 12/1/2011 | Sold | $150,000+0.1%$46/sqft |
Source:  Lake Superior Area Realtors as distributed by MLS GRID #1245440 Report a problem Lake Superior Area Realtors as distributed by MLS GRID #1245440 Report a problem | ||
| 9/29/2011 | Listed for sale | $149,900$46/sqft |
Source: Re/Max Dynamic Associates #4090499 Report a problem | ||
Public tax history
| Year | Property taxes | Tax assessment |
|---|---|---|
| 2025 | $5,272 +2.9% | $314,200 -0.9% |
| 2024 | $5,124 +4.7% | $317,200 +2.4% |
| 2023 | $4,892 +25.7% | $309,700 +7.6% |
| 2022 | $3,892 +8.8% | $287,700 +23.2% |
| 2021 | $3,576 +1.3% | $233,600 +2.7% |
| 2020 | $3,530 +0.4% | $227,500 +9.4% |
| 2019 | $3,515 +28.7% | $207,900 +34.7% |
| 2018 | $2,731 +4.6% | $154,300 +5.6% |
| 2017 | $2,611 +5.2% | $146,100 +2.4% |
| 2016 | $2,481 -0.9% | $142,700 |
| 2015 | $2,503 +9.3% | $142,700 +6.5% |
| 2014 | $2,291 +2.5% | $134,000 |
| 2013 | $2,236 -0.5% | $134,000 |
| 2012 | $2,248 -5.8% | $134,000 -9.9% |
| 2011 | $2,386 +14.4% | $148,800 -13.6% |
| 2010 | $2,086 -6.8% | $172,200 -4.4% |
| 2009 | $2,238 | $180,100 |
Find assessor info on the county website
Neighborhood: 56058
Nearby homes
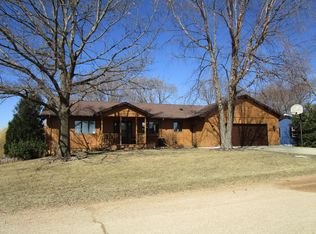
- $332,6004 bd2 ba2.8k sqft101 Kaukis Dr, Le Sueur, MN 56058Off Market
- $274,1004 bd1 ba3.3k sqft142 Coventry Rd, Le Sueur, MN 56058Off Market
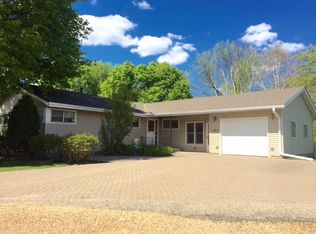
- $289,4004 bd2 ba2k sqft107 Kaukis Dr, Le Sueur, MN 56058Off Market
- $304,8004 bd1 ba2.7k sqft138 Coventry Rd, Le Sueur, MN 56058Off Market
- $353,6002 bd1 ba2.7k sqft108 Kaukis Dr, Le Sueur, MN 56058Off Market
- $278,0002 bd2 ba3.1k sqft104 Kaukis Dr, Le Sueur, MN 56058Off Market
- $367,0004 bd2 ba2.4k sqft146 Coventry Rd, Le Sueur, MN 56058Off Market
- $354,7003 bd2 ba3.7k sqft112 Kaukis Dr, Le Sueur, MN 56058Off Market
Nearby schools
GreatSchools rating
- 8/10Park Elementary SchoolGrades: PK-5Distance: 0.7 mi
- 9/10Lesueur-Henderson High SchoolGrades: 6-12Distance: 0.6 mi
- 8/10Lesueur-Henderson Middle SchoolGrades: 6-8Distance: 0.6 mi
Schools provided by the listing agent
- District: LeSueur-Henderson #2397
Source: RASM. This data may not be complete. We recommend contacting the local school district to confirm school assignments for this home.
Get a cash offer in 3 minutes
Find out how much your home could sell for in as little as 3 minutes with a no-obligation cash offer.
Estimated market value
$351,600
Get a cash offer in 3 minutes
Find out how much your home could sell for in as little as 3 minutes with a no-obligation cash offer.
Estimated market value
$351,600
- Minnesota
- Le Sueur County
- Le Sueur
- 56058
- 105 Kaukis Dr
Nearby cities
Nearby zip codes
Other Le Sueur Topics
