Welcome home to this exceptional, beautifully maintained custom residence in the coveted Lakeway Estates neighborhood, an easy walk from Lake Weatherford, and 20 minutes from Fort Worth, offering peaceful cul-de-sac living on a fully sprinklered half acre. The open floor plan features 4 spacious bedrooms, 2.5 baths and an impressive 1,100+ sq ft 3 car garage—large enough for a boat and trailer. The chef’s kitchen boasts an oversized island, walk in pantry, double ovens, a 5 burner gas cooktop, abundant counter space, and gourmet appliances, all open to a bright dining area and great room with backyard views, a custom floor to ceiling fireplace, and built in cabinetry. The resort style backyard oasis includes a sparkling pool with oversized jetted spa, tanning ledge and built in barstools. Relax or entertain on the large, covered patio shielded from the afternoon western sun, with ceiling fans, gas and TV hookups, manicured landscaping, and views of a natural deer habitat, plus a discreet storage shed. The enormous and fully fenced backyard offers endless possibilities, as well. The primary suite offers a large walk in closet with laundry room access, and spa like bathroom with soaking tub, walk in shower and split quartz vanities. Secondary bedrooms share a modern dual sink bathroom, and a lovely powder room sits conveniently off the mudroom. The house boasts luxury vinyl plank flooring throughout, and tile in the bathrooms. This like new home delivers modern, resort style comfort in a quiet location less than 2 miles from Lake Weatherford, HEB in Hudson Oaks and I 20.
For sale
$675,000
105 Kaya Ct, Weatherford, TX 76087
4beds
2,373sqft
Single Family Residence
Built in 2022
0.52 Acres Lot
$-- Zestimate®
$284/sqft
$-- HOA
What's special
Peaceful cul-de-sac livingCeiling fansBright dining areaBuilt in barstoolsResort style backyard oasisSplit quartz vanitiesBuilt in cabinetry
- 4 days
- 967
- 122
Zillow last checked:
Listing updated:
Listed by:
Jeff Robillard 0687855 972-715-1983,
Newfound Real Estate 972-715-1983
Source: NTREIS,MLS#: 21365464
Facts & features
Interior
Bedrooms & bathrooms
- Bedrooms: 4
- Bathrooms: 3
- Full bathrooms: 2
- 1/2 bathrooms: 1
Primary bedroom
- Features: Dual Sinks, Double Vanity, En Suite Bathroom, Linen Closet, Separate Shower, Walk-In Closet(s)
- Level: First
- Dimensions: 14 x 17
Bedroom
- Level: First
- Dimensions: 16 x 13
Bedroom
- Level: First
- Dimensions: 12 x 12
Bedroom
- Level: First
- Dimensions: 14 x 13
Kitchen
- Features: Built-in Features, Eat-in Kitchen, Granite Counters, Kitchen Island, Pantry, Stone Counters, Walk-In Pantry
- Level: First
- Dimensions: 11 x 14
Living room
- Level: First
- Dimensions: 18 x 17
Heating
- Central, ENERGY STAR/ACCA RSI Qualified Installation, ENERGY STAR Qualified Equipment, Fireplace(s), Heat Pump
Cooling
- Central Air, Ceiling Fan(s), Electric, ENERGY STAR Qualified Equipment, Heat Pump
Appliances
- Included: Some Gas Appliances, Convection Oven, Double Oven, Dishwasher, Electric Oven, Gas Cooktop, Disposal, Microwave, Plumbed For Gas, Vented Exhaust Fan, Water Purifier
- Laundry: Washer Hookup, Electric Dryer Hookup, Laundry in Utility Room
Features
- Double Vanity, Eat-in Kitchen, Granite Counters, Kitchen Island, Pantry, Walk-In Closet(s)
- Flooring: Ceramic Tile, Luxury Vinyl Plank
- Windows: Window Coverings
- Has basement: No
- Number of fireplaces: 1
- Fireplace features: Family Room, Gas Starter, Masonry, Metal, Raised Hearth, Wood Burning
Interior area
- Total interior livable area: 2,373 sqft
Video & virtual tour
Property
Parking
- Total spaces: 3
- Parking features: Driveway, Enclosed, Garage, Garage Door Opener, Inside Entrance, Kitchen Level, Lighted, Oversized, Paved, Private, Secured, Boat, RV Access/Parking
- Attached garage spaces: 3
Features
- Levels: One
- Stories: 1
- Patio & porch: Covered, Patio
- Exterior features: Lighting, Private Yard, Rain Gutters, Storage
- Has private pool: Yes
- Pool features: Fenced, Gunite, Heated, In Ground, Outdoor Pool, Pool, Private, Pool Sweep, Pool/Spa Combo, Water Feature
Lot
- Size: 0.52 Acres
Details
- Parcel number: R112409
Construction
Type & style
- Home type: SingleFamily
- Architectural style: Traditional,Detached
- Property subtype: Single Family Residence
Materials
- Board & Batten Siding, Brick, Fiber Cement, Concrete, Wood Siding
- Foundation: Slab
- Roof: Composition
Condition
- Year built: 2022
Utilities & green energy
- Sewer: Public Sewer
- Water: Public
- Utilities for property: Cable Available, Electricity Available, Electricity Connected, Natural Gas Available, Propane, Sewer Available, Separate Meters, Water Available
Community & HOA
Community
- Features: Community Mailbox, Curbs, Sidewalks
- Subdivision: Lakeway Estates
HOA
- Has HOA: No
Location
- Region: Weatherford
Financial & listing details
- Price per square foot: $284/sqft
- Date on market: 8/27/2026
- Listing terms: Conventional,FHA,VA Loan
- Road surface type: Asphalt
Estimated market value
Not available
Estimated sales range
Not available
Not available
Price history
| Date | Event | Price |
|---|---|---|
| 8/27/2026 | Listed for sale | $675,000$284/sqft |
Source: NTREIS #21365464 Report a problem | ||
Public tax history
Tax history is unavailable.
Monthly payment
Est. payment
Payment breakdown
Explore the cost of this home by adjusting the details. Changes won't be saved.Climate risks
Neighborhood: 76087
Nearby schools
Schools provided by the listing agent
- Elementary: Martin
- Middle: Tison
- High: Weatherford
- District: Weatherford ISD
Source: NTREIS. This data may not be complete. We recommend contacting the local school district to confirm school assignments for this home.

Similar homes
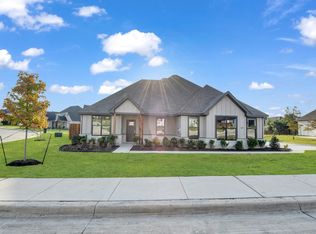
- $611,9004 bd4 ba2.6k sqft104 Windsong Ct, Weatherford, TX 76087For Sale
 MLS ID #21355448, Carmen DiPenti. NTREIS
 - $550,0004 bd3 ba1.9k sqft3700 Indian Camp Rd, Willow Park, TX 76087For Sale
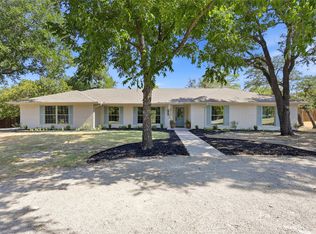 MLS ID #21343125, Amanda Falconer. NTREIS
 - $649,0004 bd3 ba2.9k sqft101 Parkview Dr, Aledo, TX 76008For Sale
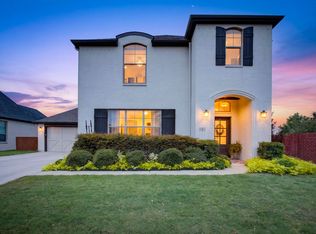 MLS ID #21370077, Lori Mycoskie. NTREIS
 - $669,9994 bd3 ba2.4k sqft205 Deer Glade Ct, Azle, TX 76020For Sale
 MLS ID #21362137, Nikole Davis. NTREIS
