Skip main navigation
Closed
  • $330,000

    105 Keisha Ln, Calhoun, GA 30701

    3beds
    1,500sqft
    Single Family Residence, Residential
    Built in 2026
    1.1 Acres Lot
    $332,300 Zestimate®
    $220/sqft
    $1,909 Estimated rent

    Home value

    $332,300

    $306,000 - $362,000

    $1,909/mo

    Zestimate® history
    Loading
    Loading...

    Owner options

    List your home for rent

    $1,909/mo

    Rent Zestimate®

    Find your next renter with Zillow Rental Manager. Plus, with online applications, you can quickly screen prospective tenants – for free.

    Learn more

    $1,909/mo

    Rent Zestimate®

    Refinance and save

    $1,947/mo

    Est. payment

    Refinancing to a lower rate could help reduce your monthly payments and save thousands over the life of the loan.

    See today's rates

    $1,947/mo

    Est. payment

    Explore your selling options

    Work with a Zillow partner agent

    Leverage their expertise and Zillow's premium Showcase listings to get your home seen by more buyers.

    Get started

    List with your own agent

    Get your home in front of millions of buyers by listing it on Zillow.

    Learn how to do it

    Sell it yourself

    Take full control of how buyers see your home on Zillow by listing For Sale by Owner (FSBO).

    List your home

    What's special

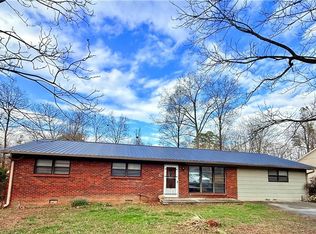
    Welcome home to 105 Keisha Lane, a beautifully crafted new construction nestled in a quiet, friendly neighborhood. Set on a generous 1.1-acre lot, this home greets you with a long, scenic driveway that leads up to the house, creating that peaceful “home on the hill” feeling the moment you arrive. Inside, you’ll find three spacious bedrooms and two full bathrooms, thoughtfully designed for comfort and everyday living. The welcoming front porch overlooks the expansive property—perfect for morning coffee or relaxing evenings. Step inside to an open-concept living space filled with natural light, featuring a stunning kitchen with a large island and elegant countertops and cabinetry that truly make it the heart of the home. The primary suite is a private retreat, complete with a walk-in closet and a his-and-hers vanity. A two-car garage adds convenience, while the home’s location—just minutes from two I-75 exits—keeps shopping, hospitals, gyms, restaurants, and parks all within an easy 10-minute drive. Estimated completion is early March, meaning you can move in just in time to enjoy spring and summer in your brand-new home. Schedule your tour today and come experience it for yourself.

    Zillow last checked:

    Listing updated:

    Listing Provided by:

    Wilfredo Barrera,

    Keller Williams Realty Signature Partners 678-631-1700

    Bought with:

    Wilfredo Barrera, 403647

    Keller Williams Realty Signature Partners

    Source: FMLS GA,MLS#: 7716024MLS Logo

    Facts & features

    Interior

    Bedrooms & bathrooms
    • Bedrooms: 3
    • Bathrooms: 2
    • Full bathrooms: 2
    • Main level bathrooms: 2
    • Main level bedrooms: 3
    Primary bedroom
    • Features: Split Bedroom Plan
    • Level: Split Bedroom Plan
    Bedroom
    • Features: Split Bedroom Plan
    Primary bathroom
    • Features: Tub/Shower Combo
    Dining room
    • Features: Open Concept
    Kitchen
    • Features: Cabinets White, Kitchen Island, View to Family Room
    Heating
    • Central, Electric
    Cooling
    • Ceiling Fan(s), Central Air, Electric
    Appliances
    • Included: Dishwasher, Disposal, Electric Cooktop, Electric Oven, Electric Range, Electric Water Heater, ENERGY STAR Qualified Appliances, Microwave
    • Laundry: Main Level, Mud Room
    Features
    • Walk-In Closet(s)
    • Flooring: Vinyl
    • Windows: Double Pane Windows
    • Basement: Crawl Space
    • Has fireplace: No
    • Fireplace features: None
    • Common walls with other units/homes: No Common Walls
    Interior area
    • Total structure area: 1,500
    • Total interior livable area: 1,500 sqft
    • Finished area above ground: 0
    • Finished area below ground: 0

    Property

    Parking
    • Total spaces: 2
    • Parking features: Driveway, Garage, Garage Faces Front
    • Garage spaces: 2
    • Has uncovered spaces: Yes
    Accessibility
    • Accessibility features: None
    Features
    • Levels: One
    • Stories: 1
    • Patio & porch: Covered, Deck, Front Porch, Rear Porch
    • Exterior features: Rain Gutters, Rear Stairs
    • Pool features: None
    • Spa features: None
    • Fencing: None
    • Has view: Yes
    • View description: Neighborhood, Trees/Woods
    • Waterfront features: None
    • Body of water: None
    Lot
    • Size: 1.10 Acres
    • Dimensions: 278x239x43x42x173x309
    • Features: Back Yard, Cleared, Sloped
    Details
    • Additional structures: None
    • Parcel number: 048 253
    • Other equipment: None
    • Horse amenities: None

    Construction

    Type & style
    • Home type: SingleFamily
    • Architectural style: Ranch
    • Property subtype: Single Family Residence, Residential
    Materials
    • Vinyl Siding
    • Foundation: Block
    • Roof: Shingle
    Condition
    • New Construction
    • New construction: Yes
    • Year built: 2026

    Utilities & green energy

    • Electric: 220 Volts
    • Sewer: Septic Tank
    • Water: Public
    • Utilities for property: Electricity Available, Water Available
    Green energy
    • Energy efficient items: Appliances, Construction, HVAC, Insulation, Thermostat, Water Heater
    • Energy generation: None

    Community & neighborhood

    Security
    • Security features: Smoke Detector(s)
    Community
    • Community features: None
    Location
    • Region: Calhoun
    • Subdivision: Eric Heights

    Other

    Other facts
    • Road surface type: Asphalt

    Price history

    DateEventPrice
    5/21/2026Pending sale$319,900-3.1%$213/sqft
    Source: GAMLS #10687357 Report a problem
    5/20/2026Sold$330,000+3.2%$220/sqft
    Source: FMLS GA #7716024 Report a problem
    4/27/2026Price change$319,900-2.7%$213/sqft
    Source: GAMLS #10687357 Report a problem
    4/18/2026Price change$328,900-0.3%$219/sqft
    Source: FMLS GA #7716024 Report a problem
    2/8/2026Listed for sale$329,900$220/sqft
    Source: GAMLS #10687357 Report a problem

    Public tax history

    Tax history is unavailable.

    Neighborhood: 30701

    Nearby schools

    GreatSchools rating
    Schools provided by the listing agent
    • Elementary: Belwood
    • Middle: Ashworth
    • High: Gordon Central

    Source: FMLS GA. This data may not be complete. We recommend contacting the local school district to confirm school assignments for this home.

    Get a cash offer in 3 minutes
    Find out how much your home could sell for in as little as 3 minutes with a no-obligation cash offer.
    Estimated market value
    $332,300
    Get a cash offer in 3 minutes
    Find out how much your home could sell for in as little as 3 minutes with a no-obligation cash offer.
    Estimated market value
    $332,300