Skip main navigation
Closed
  • $675,000

    105 Kelsey Ct, Charlottesville, VA 22903

    3beds
    2,781sqft
    Single Family Residence
    Built in 2002
    3,049 Square Feet Lot
    $688,200 Zestimate®
    $243/sqft
    $3,391 Estimated rent

    Home value

    $688,200

    $585,000 - $812,000

    $3,391/mo

    Zestimate® history
    Loading
    Loading...

    Owner options

    List your home for rent

    $3,391/mo

    Rent Zestimate®

    Find your next renter with Zillow Rental Manager. Plus, with online applications, you can quickly screen prospective tenants – for free.

    Learn more

    $3,391/mo

    Rent Zestimate®

    Refinance and save

    $4,699/mo

    Est. payment

    Refinancing to a lower rate could help reduce your monthly payments and save thousands over the life of the loan.

    See today's rates

    $4,699/mo

    Est. payment

    Explore your selling options

    Work with a Zillow partner agent

    Leverage their expertise and Zillow's premium Showcase listings to get your home seen by more buyers.

    Get started

    List with your own agent

    Get your home in front of millions of buyers by listing it on Zillow.

    Learn how to do it

    Sell it yourself

    Take full control of how buyers see your home on Zillow by listing For Sale by Owner (FSBO).

    List your home

    What's special

    Finished basementLarge rec roomSpacious bedroomsCovered front porchGenerous storageExpansive back deckRenovated kitchen
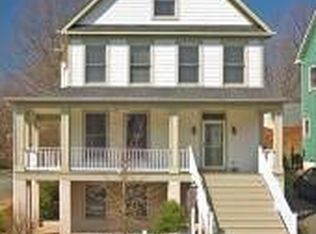
    Tucked away just off Rose Hill Drive, this 3-bedroom, 3.5-bath home offers the best of city living with an uncommon sense of privacy. A 30-foot covered front porch sets the tone for outdoor relaxation, while the expansive back deck, featuring both covered and open areas, creates space for gathering, grilling, or simply unwinding in the fresh air. Inside, the main level is open and welcoming, with a beautifully renovated kitchen. Upstairs, you’ll find 3 spacious bedrooms with generous storage. The finished basement extends your options with a large rec room, a full bath, and potential to add a fourth bedroom if desired. This is a rare find in Charlottesville: a private city retreat with flexible living space both inside and out.

    Zillow last checked:

    Listing updated:

    Listed by:

    ANNE BURROUGHS 434-422-2242,

    NEST REALTY GROUP

    Bought with:

    ERIN GARCIA, 0225174908

    NEST REALTY GROUP

    Source: CAAR,MLS#: 669421MLS LogoOriginating MLS: Charlottesville Area Association of Realtors

    Facts & features

    Interior

    Bedrooms & bathrooms
    • Bedrooms: 3
    • Bathrooms: 4
    • Full bathrooms: 3
    • 1/2 bathrooms: 1
    • Main level bathrooms: 1
    Rooms
    • Room types: Bathroom, Breakfast Room/Nook, Bedroom, Dining Room, Family Room, Full Bath, Half Bath, Kitchen, Living Room, Recreation
    Primary bedroom
    • Level: Second
    Bedroom
    • Level: Second
    Primary bathroom
    • Level: Second
    Bathroom
    • Level: Second
    Bathroom
    • Level: Basement
    Breakfast room nook
    • Level: First
    Dining room
    • Level: First
    Family room
    • Level: First
    Half bath
    • Level: First
    Kitchen
    • Level: First
    Living room
    • Level: First
    Recreation
    • Level: Basement
    Heating
    • Heat Pump, Multi-Fuel
    Cooling
    • Heat Pump
    Appliances
    • Included: Dishwasher, Disposal, Gas Range, Microwave, Refrigerator, Dryer, Washer
    • Laundry: Stacked
    Features
    • Central Vacuum, Double Vanity, Hot Tub/Spa, Jetted Tub, Walk-In Closet(s), Recessed Lighting
    • Flooring: Carpet, Hardwood, Linoleum
    • Basement: Exterior Entry,Full,Finished,Heated,Interior Entry,Walk-Out Access
    • Number of fireplaces: 1
    • Fireplace features: One, Gas Log
    Interior area
    • Total structure area: 2,842
    • Total interior livable area: 2,781 sqft
    • Finished area above ground: 1,989
    • Finished area below ground: 792

    Property

    Features
    • Levels: Two
    • Stories: 2
    • Patio & porch: Covered, Deck, Front Porch, Patio, Porch, Wood
    • Has spa: Yes
    • Spa features: Hot Tub
    Lot
    • Size: 3,049 Square Feet
    Details
    • Parcel number: 370085C00
    • Zoning description: R-A Low-Density Residentail District

    Construction

    Type & style
    • Home type: SingleFamily
    • Property subtype: Single Family Residence
    Materials
    • Stick Built
    • Foundation: Poured
    • Roof: Composition,Shingle
    Condition
    • New construction: No
    • Year built: 2002
    Details
    • Builder name: R L BEYER CONSTRUCTION

    Utilities & green energy

    • Sewer: Public Sewer
    • Water: Public
    • Utilities for property: Cable Available

    Community & HOA

    Community
    • Security: Security System, Surveillance System
    • Subdivision: MADISON PLACE
    HOA
    • Has HOA: Yes
    • Amenities included: None
    • HOA fee: $600 annually
    Location
    • Region: Charlottesville

    Financial & listing details

    • Price per square foot: $243/sqft
    • Tax assessed value: $670,500
    • Annual tax amount: $5,994
    • Date on market: 9/25/2025
    • Cumulative days on market: 29 days

    Price history

    DateEventPrice
    1/13/2026Sold$675,000-3.4%$243/sqft
    Source: CAAR #669421 Report a problem
    10/24/2025Pending sale$699,000$251/sqft
    Source: CAAR #669421 Report a problem
    9/25/2025Listed for sale$699,000+74.8%$251/sqft
    Source: CAAR #669421 Report a problem
    5/4/2010Sold$400,000+0.3%$144/sqft
    Source: Agent Provided Report a problem
    10/16/2009Listed for sale$399,000+47.8%$143/sqft
    Source: Frank Hardy, Inc. #470635 Report a problem
    8/24/2000Sold$270,000$97/sqft
    Source: Agent Provided Report a problem

    Public tax history

    YearProperty taxesTax assessment
    2025$6,643 +6.5%$670,500 +6.6%
    2024$6,235 +3.7%$628,900 +1.6%
    2023$6,012 +118%$618,700 +7.7%
    2022$2,757 -47.6%$574,400 +3.8%
    2021$5,259 $553,600 +8.5%
    2020-- $510,000 +0.8%
    2019$4,806 +9.6%$505,900 +11.5%
    2018$4,383 $453,800 +5%
    2017-- $432,200 +1.4%
    2016$3,803 $426,300
    2015$3,803 $426,300 +2.4%
    2014$3,803 $416,300 +4%
    2013$3,803 $400,300
    2012$3,803 --
    2011$3,803 --
    2010-- --
    2009$4,197 --
    2008-- $437,500
    2007-- $437,500 +9.3%
    2006-- $400,100 +10%
    2005-- $363,700 +0.6%
    2004-- $361,600
    Find assessor info on the county website

    Neighborhood: Kelly Town-Rugby Heights

    Nearby schools

    GreatSchools rating
    Schools provided by the listing agent
    • Elementary: Trailblazer
    • Middle: Charlottesville Middle
    • High: Charlottesville

    Source: CAAR. This data may not be complete. We recommend contacting the local school district to confirm school assignments for this home.

    Get pre-qualified for a loan
    At Zillow Home Loans, we can pre-qualify you in as little as 5 minutes with no impact to your credit score.

    An equal housing lender. NMLS #10287.

    Sell for more on Zillow
    Get a Zillow Showcase℠ listing at no additional cost and you could sell for .
    $688,200
    2% more
    +$13,764
    With Zillow Showcase(estimated)
    $701,964