Skip main navigation
Sold for $392,900
  • $392,900

    105 Kenilworth Ct, Macon, GA 31210

    5beds
    3,249sqft
    Single Family Residence, Residential
    Built in 1997
    0.79 Acres Lot
    $392,800 Zestimate®
    $121/sqft
    $3,397 Estimated rent

    Home value

    $392,800

    $373,000 - $412,000

    $3,397/mo

    Zestimate® history
    Loading
    Loading...

    Owner options

    List your home for rent

    $3,397/mo

    Rent Zestimate®

    Find your next renter with Zillow Rental Manager. Plus, with online applications, you can quickly screen prospective tenants – for free.

    Learn more

    $3,397/mo

    Rent Zestimate®

    Refinance and save

    $2,451/mo

    Est. payment

    Refinancing to a lower rate could help reduce your monthly payments and save thousands over the life of the loan.

    See today's rates

    $2,451/mo

    Est. payment

    Explore your selling options

    Work with a Zillow partner agent

    Leverage their expertise and Zillow's premium Showcase listings to get your home seen by more buyers.

    Get started

    List with your own agent

    Get your home in front of millions of buyers by listing it on Zillow.

    Learn how to do it

    Sell it yourself

    Take full control of how buyers see your home on Zillow by listing For Sale by Owner (FSBO).

    List your home

    What's special

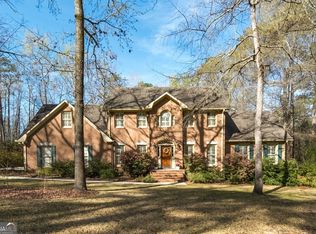
    Welcome to this Beautiful All Brick well maintained home. with 5 Bedrooms, and 3.5 bathrooms. When entering the home immediately you feel the size, beauty and openness of the floorplan. This level features an office with built in bookcase, the open dining room, the den with brick fireplace, the country French kitchen, the breakfast area with a gorgeous view of the backyard. laundry room and a very large family/game room with built in cabinets. The Master Bedroom is located on the main level and features a jetted tub separate shower and 2 vanities. The large walk -in closet includes a large safe to store valuables. A spacious screened in porch is accessible from the den with a view of the private and manicured backyard. The family can gather to watch movies or play games in the very large family/game room. A half bath is conveniently placed for use. Upstairs are 4 bedrooms and 2 full baths. Lots of storage is available including walk-in attic access.! Outside you'll find a Manicured yard with flagstone walks. Also, a 2-car covered carport with a large storage/workshop. The room measurements are not guaranteed. There is no HOA fee associated with this property. Come view this home and imagine your family living in this awesome home with close proximity to schools and shopping. Truly a Must See!!

    Zillow last checked:

    Listing updated:

    Listed by:

    Betty Mock 478-318-9909,

    Kelly Wood Realty, Inc

    Bought with:

    Suzanne F. Wood, 401845

    Fickling & Company, Inc.

    Denny Jones, 169105

    Fickling & Company, Inc.

    Source: MGMLS,MLS#: 184282MLS Logo

    Facts & features

    Interior

    Bedrooms & bathrooms
    • Bedrooms: 5
    • Bathrooms: 4
    • Full bathrooms: 3
    • 1/2 bathrooms: 1
    Primary bedroom
    • Level: First
    • Area: 252
    • Dimensions: 14.00 X 18.00
    Bedroom 2
    • Level: Second
    • Area: 187
    • Dimensions: 11.00 X 17.00
    Bedroom 3
    • Features: Carpet
    • Level: Second
    • Area: 216
    • Dimensions: 18.00 X 12.00
    Bedroom 4
    • Level: Second
    • Area: 275
    • Dimensions: 11.00 X 25.00
    Bedroom 5
    • Level: Second
    • Area: 140
    • Dimensions: 10.00 X 14.00
    Bedroom 5
    • Level: Second
    • Area: 132
    • Dimensions: 11.00 X 12.00
    Den
    • Level: First
    • Area: 308
    • Dimensions: 14.00 X 22.00
    Kitchen
    • Level: First
    • Length: 12 Feet
    Heating
    • Central, Electric
    Cooling
    • Electric, Central Air
    Appliances
    • Included: Dishwasher, Disposal, Dryer, Refrigerator, Washer
    • Laundry: Main Level
    Features
    • Carpet, Wood
    • Flooring: Carpet, Hardwood
    • Windows: Insulated Windows
    • Basement: Crawl Space
    • Number of fireplaces: 1
    • Fireplace features: Family Room, Gas Log
    Interior area
    • Total structure area: 3,249
    • Total interior livable area: 3,249 sqft
    • Finished area above ground: 3,249
    • Finished area below ground: 0

    Property

    Parking
    • Total spaces: 2
    • Parking features: Storage, Detached, Covered, Carport
    • Garage spaces: 2
    • Has carport: Yes
    Features
    • Levels: Two
    • Patio & porch: Patio, Porch
    • Exterior features: Sprinkler System
    Lot
    • Size: 0.79 Acres
    • Dimensions: 131 x 264
    Details
    • Additional structures: Outbuilding
    • Parcel number: J0050313
    • Other equipment: Irrigation Equipment

    Construction

    Type & style
    • Home type: SingleFamily
    • Architectural style: Traditional
    • Property subtype: Single Family Residence, Residential
    Materials
    • Brick
    • Foundation: Block, Concrete Perimeter
    • Roof: Shingle
    Condition
    • New construction: No
    • Year built: 1997

    Utilities & green energy

    • Sewer: Public Sewer
    • Water: Public
    • Utilities for property: Cable Connected

    Community & neighborhood

    Security
    • Security features: Security System
    Location
    • Region: Macon
    • Subdivision: Ashford Park

    Other

    Other facts
    • Listing agreement: Exclusive Right To Sell

    Price history

    DateEventPrice
    6/26/2026Sold$392,900-8.6%$121/sqft
    Source: MGMLS #184282 Report a problem
    6/1/2026Pending sale$429,900$132/sqft
    Source: MGMLS #184282 Report a problem
    5/13/2026Listed for sale$429,900$132/sqft
    Source: MGMLS #184282 Report a problem
    5/7/2026Pending sale$429,900+43.8%$132/sqft
    Source: MGMLS #184282 Report a problem
    8/3/2018Sold$299,000-6.3%$92/sqft
    Source: MGMLS #143982 Report a problem
    6/29/2018Pending sale$319,000$98/sqft
    Source: Fickling & Company Inc. #8397202 Report a problem
    6/12/2018Listed for sale$319,000$98/sqft
    Source: Fickling & Company Inc. #8397202 Report a problem
    4/10/2018Listing removed$319,000$98/sqft
    Source: Randy Newhouse Realty #8348323 Report a problem
    4/2/2018Price change$319,000-5.9%$98/sqft
    Source: Randy Newhouse Realty #8348323 Report a problem
    3/13/2018Listed for sale$339,000+30.4%$104/sqft
    Source: Owner Report a problem
    4/8/2005Sold$260,000$80/sqft
    Source: Public Record Report a problem

    Public tax history

    YearProperty taxesTax assessment
    2025$3,260 +8.5%$141,420 +9.4%
    2024$3,003 +13.5%$129,212
    2023$2,647 -43.6%$129,212 -9.4%
    2022$4,697 +4.7%$142,658 +14.1%
    2021$4,484 -2.1%$125,000
    2020$4,581 +3.9%$125,000 +4%
    2019$4,408 +4%$120,169
    2018$4,240 -39.1%$120,169 +3.3%
    2017$6,964 +13.4%$116,303
    2016$6,143 +8.3%$116,303
    2015$5,672 +5.8%$116,303
    2014$5,362 $116,303
    2013-- --
    2012-- --
    2011-- --
    2010-- --
    2009$3,443 +26.3%$321,082 +35.9%
    2008$2,727 -18.3%$236,300
    2007$3,335 +7.6%$236,300 +150%
    2006$3,099 $94,520
    2005$3,099 $94,520
    2004-- $94,520
    2003-- $94,520
    2002-- $94,520

    Find assessor info on the county website

    Neighborhood: 31210

    Nearby schools

    GreatSchools rating
    Schools provided by the listing agent
    • Elementary: Carter Elementary
    • Middle: Howard Middle
    • High: Howard

    Source: MGMLS. This data may not be complete. We recommend contacting the local school district to confirm school assignments for this home.

    Get a cash offer in 3 minutes
    Find out how much your home could sell for in as little as 3 minutes with a no-obligation cash offer.
    Estimated market value
    $392,800
    Get a cash offer in 3 minutes
    Find out how much your home could sell for in as little as 3 minutes with a no-obligation cash offer.
    Estimated market value
    $392,800