Welcome to 105 Kensington Blvd, located in the Meadowbrook community within the Fleetwood Schools. This charming and spacious home offers a wonderful blend of classic elegance and modern comfort. Step into the open entry foyer, which flows seamlessly into a formal living room with hardwood floors and a formal dining room accented with wainscoting and crown molding—perfect for hosting gatherings. The tile kitchen is a chef’s dream, featuring granite countertops, a center island, stainless steel appliances, and a cozy breakfast nook. Just off the kitchen, the inviting family room provides the perfect space to relax and unwind. A convenient laundry room and a half bath complete the main level. Upstairs, you’ll find four generously sized bedrooms and two full baths, including a spacious primary suite with a beautifully appointed bath. The suite also includes a versatile sitting area that can serve as a home office or a second walk-in closet. The partially finished basement expands your living space, offering a large rec room and an additional finished bonus room ideal for an office, gym, or creative space. Enjoy the outdoors on the expansive paver patio, accessible from two rooms and overlooking a level, well-maintained yard complete with a storage shed. Don’t miss your opportunity to tour this beautiful home.
Sold for $485,000
$485,000
105 Kensington Blvd, Blandon, PA 19510
4beds
3,273sqft
Single Family Residence
Built in 2005
0.38 Acres Lot
$517,900 Zestimate®
$148/sqft
$2,984 Estimated rent
Home value
$517,900
$476,000 - $565,000
$2,984/mo
Zestimate® history
Owner options
List your home for rent
$2,984/mo
Rent Zestimate®
Find your next renter with Zillow Rental Manager. Plus, with online applications, you can quickly screen prospective tenants – for free.
$2,984/mo
Rent Zestimate®
Refinance and save
$3,237/mo
Est. payment
Refinancing to a lower rate could help reduce your monthly payments and save thousands over the life of the loan.
$3,237/mo
Est. payment
Explore your selling options
Work with a Zillow partner agent
Leverage their expertise and Zillow's premium Showcase listings to get your home seen by more buyers.
Get startedList with your own agent
Get your home in front of millions of buyers by listing it on Zillow.
Learn how to do itSell it yourself
Take full control of how buyers see your home on Zillow by listing For Sale by Owner (FSBO).
List your homeWhat's special
Beautifully appointed bathPartially finished basementLarge rec roomInviting family roomLevel well-maintained yardCenter islandCozy breakfast nook
Zillow last checked:
Listing updated:
Listed by:
Kelly L. Spayd 484-256-8818,
Keller Williams PlatinumRealty
Bought with:
Jeff Martin, RS219358L
Century 21 Gold - Exeter
Source: GLVR,MLS#: 756731 Originating MLS: Lehigh Valley MLS
Originating MLS: Lehigh Valley MLSFacts & features
Interior
Bedrooms & bathrooms
- Bedrooms: 4
- Bathrooms: 3
- Full bathrooms: 2
- 1/2 bathrooms: 1
Bedroom
- Level: Second
- Dimensions: 15.00 x 19.00
Bedroom
- Level: Second
- Dimensions: 14.00 x 11.00
Bedroom
- Level: Second
- Dimensions: 13.00 x 12.00
Bedroom
- Level: Second
- Dimensions: 11.00 x 13.00
Breakfast room nook
- Level: First
- Dimensions: 11.00 x 13.00
Dining room
- Level: First
- Dimensions: 15.00 x 13.00
Family room
- Level: First
- Dimensions: 22.00 x 15.00
Foyer
- Level: First
- Dimensions: 3.00 x 10.00
Other
- Level: Second
- Dimensions: 10.00 x 12.00
Other
- Level: Second
- Dimensions: 9.00 x 5.00
Half bath
- Level: First
- Dimensions: 5.00 x 5.00
Kitchen
- Level: First
- Dimensions: 10.00 x 13.00
Laundry
- Level: First
- Dimensions: 13.00 x 8.00
Living room
- Level: First
- Dimensions: 14.00 x 15.00
Other
- Level: Second
- Dimensions: 8.00 x 9.00
Other
- Level: Lower
- Dimensions: 13.00 x 18.00
Recreation
- Level: Lower
- Dimensions: 35.00 x 15.00
Heating
- Forced Air
Cooling
- Central Air
Appliances
- Included: Dishwasher, Gas Oven, Gas Range, Gas Water Heater, Microwave, Washer
- Laundry: Lower Level
Features
- Dining Area, Separate/Formal Dining Room, Entrance Foyer, Family Room Main Level
- Flooring: Carpet, Ceramic Tile, Hardwood
- Basement: Full,Partially Finished
Interior area
- Total interior livable area: 3,273 sqft
- Finished area above ground: 2,514
- Finished area below ground: 759
Property
Parking
- Total spaces: 2
- Parking features: Attached, Driveway, Garage
- Attached garage spaces: 2
- Has uncovered spaces: Yes
Lot
- Size: 0.38 Acres
Details
- Parcel number: 61542113047349
- Zoning: Res
- Special conditions: None
Construction
Type & style
- Home type: SingleFamily
- Architectural style: Colonial
- Property subtype: Single Family Residence
Materials
- Stone, Vinyl Siding
- Roof: Asphalt,Fiberglass
Condition
- Unknown
- Year built: 2005
Utilities & green energy
- Sewer: Public Sewer
- Water: Public
Community & HOA
Community
- Subdivision: Meadowbrook Phase 1 and 2
Location
- Region: Blandon
Financial & listing details
- Price per square foot: $148/sqft
- Tax assessed value: $180,000
- Annual tax amount: $8,320
- Date on market: 9/19/2025
- Cumulative days on market: 17 days
- Listing terms: Cash,Conventional
- Ownership type: Fee Simple
Price history
| Date | Event | Price |
|---|---|---|
| 7/2/2025 | Sold | $485,000-0.8%$148/sqft |
Source:  GLVR #756731 Report a problem GLVR #756731 Report a problem | ||
| 5/18/2025 | Pending sale | $489,000$149/sqft |
Source:  Bright MLS #PABK2056466 Report a problem Bright MLS #PABK2056466 Report a problem | ||
| 5/18/2025 | Listing removed | $489,000$149/sqft |
Source: GLVR #756731 Report a problem | ||
| 5/10/2025 | Price change | $489,000-1.2%$149/sqft |
Source: Bright MLS #PABK2056466 Report a problem | ||
| 5/1/2025 | Listed for sale | $495,000+65.1%$151/sqft |
Source: Bright MLS #PABK2056466 Report a problem | ||
| 3/13/2008 | Listing removed | $299,900$92/sqft |
Source: Visual Tour #4895199 Report a problem | ||
| 2/19/2008 | Listed for sale | $299,900+2.4%$92/sqft |
Source: Visual Tour #4895199 Report a problem | ||
| 7/27/2007 | Sold | $293,000+18%$90/sqft |
Source: Public Record Report a problem | ||
| 10/7/2005 | Sold | $248,236$76/sqft |
Source: Public Record Report a problem | ||
Public tax history
| Year | Property taxes | Tax assessment |
|---|---|---|
| 2025 | $8,644 +4.3% | $180,000 |
| 2024 | $8,290 +7.1% | $180,000 |
| 2023 | $7,743 +0.6% | $180,000 |
| 2022 | $7,698 | $180,000 |
| 2021 | $7,698 +0.6% | $180,000 |
| 2020 | $7,653 | $180,000 |
| 2019 | $7,653 +1.3% | $180,000 |
| 2018 | $7,554 +2.5% | $180,000 |
| 2017 | $7,368 +357.9% | $180,000 |
| 2016 | $1,609 | $180,000 |
| 2015 | $1,609 | $180,000 |
| 2014 | -- | $180,000 |
| 2013 | -- | $180,000 -3.6% |
| 2012 | -- | $186,800 |
| 2011 | -- | $186,800 |
| 2010 | -- | $186,800 |
| 2009 | -- | $186,800 |
| 2008 | -- | $186,800 |
| 2007 | -- | $186,800 -16% |
| 2006 | -- | $222,500 +539.4% |
| 2005 | -- | $34,800 +2576.9% |
| 2004 | -- | $1,300 |
Find assessor info on the county website
Neighborhood: 19510
Nearby homes
- $516,2004 bd2 ba3k sqft109 Kensington Blvd, Blandon, PA 19510Off Market
- $400,9003 bd2 ba1.5k sqft101 Kensington Blvd, Blandon, PA 19510Off Market
- $472,4004 bd3 ba2.8k sqft129 Cedrick Ave, Blandon, PA 19510Off Market
- $539,0005 bd3 ba3.5k sqft133 Cedrick Ave, Blandon, PA 19510Off Market
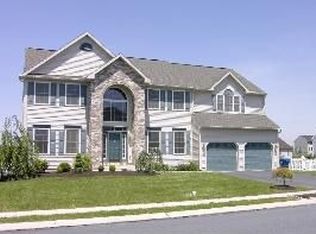
- $515,2004 bd2 ba3.4k sqft125 Cedrick Ave, Blandon, PA 19510Off Market
- $494,6004 bd3 ba4.2k sqft104 Kensington Blvd, Blandon, PA 19510Off Market
- $498,3004 bd3 ba2.8k sqft113 Kensington Blvd, Blandon, PA 19510Off Market
- $526,2004 bd4 ba3k sqft100 Kensington Blvd, Blandon, PA 19510Off Market
Nearby schools
GreatSchools rating
- 4/10Willow Creek El SchoolGrades: K-4Distance: 2.1 mi
- 6/10Fleetwood Middle SchoolGrades: 5-8Distance: 2.9 mi
- 7/10Fleetwood Senior High SchoolGrades: 9-12Distance: 2.6 mi
Schools provided by the listing agent
- High: Fleetwood Area
Source: GLVR. This data may not be complete. We recommend contacting the local school district to confirm school assignments for this home.
Get a cash offer in 3 minutes
Find out how much your home could sell for in as little as 3 minutes with a no-obligation cash offer.
Estimated market value
$517,900
Get a cash offer in 3 minutes
Find out how much your home could sell for in as little as 3 minutes with a no-obligation cash offer.
Estimated market value
$517,900
- Pennsylvania
- Berks County
- Blandon
- 19510
- 105 Kensington Blvd
Nearby cities
Nearby zip codes
Other Blandon Topics
