Skip main navigation
Sold
  • Listed by: Sho'me Real Estate • Elisha Jolma
    Bought with: Coldwell Banker Bain
    $515,000

    105 Kensington Court, Longview, WA 98632

    4beds
    2,030sqft
    Single Family Residence
    Built in 2018
    8,690 Square Feet Lot
    $521,200 Zestimate®
    $254/sqft
    $2,703 Estimated rent

    Home value

    $521,200

    $495,000 - $547,000

    $2,703/mo

    Zestimate® history
    Loading
    Loading...

    Owner options

    List your home for rent

    $2,703/mo

    Rent Zestimate®

    Find your next renter with Zillow Rental Manager. Plus, with online applications, you can quickly screen prospective tenants – for free.

    Learn more

    $2,703/mo

    Rent Zestimate®

    Refinance and save

    $3,118/mo

    Est. payment

    Refinancing to a lower rate could help reduce your monthly payments and save thousands over the life of the loan.

    See today's rates

    $3,118/mo

    Est. payment

    Explore your selling options

    Work with a Zillow partner agent

    Leverage their expertise and Zillow's premium Showcase listings to get your home seen by more buyers.

    Get started

    List with your own agent

    Get your home in front of millions of buyers by listing it on Zillow.

    Learn how to do it

    Sell it yourself

    Take full control of how buyers see your home on Zillow by listing For Sale by Owner (FSBO).

    List your home

    What's special

    Gas fireplaceRv parkingBig custom deckLarge pantryNatural lightLuxury vinyl flooringForced air
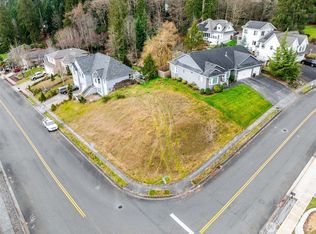
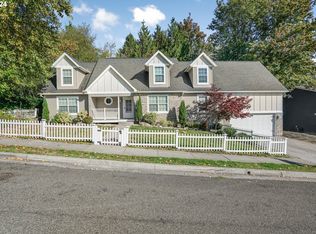
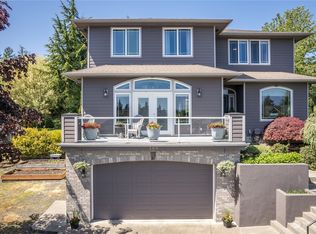
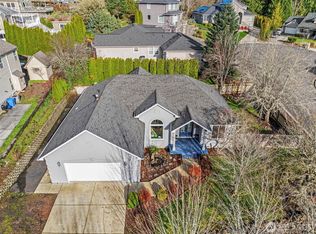
    LOCATION! LOCATION! LOCATION! This beautiful custom home has everything you need for entertaining both inside and out! It provides 4 bedrooms, 2.5 bathrooms, utility on second floor near bedrooms, a large open floor concept on the main with a spacious living room, dining room, kitchen/island, large pantry and a sliding glass door to a big custom deck off the back! This home features quartz countertops, tile backsplash, stainless steel appliances, luxury vinyl flooring, gas fireplace, forced air and heat pump, lots of large windows that provide natural light, beautifully landscaped front yard, partially fenced backyard, RV parking, a two car garage and so much more! Contact us to schedule your tour today!

    Zillow last checked:

    Listing updated:

    Listed by:

    Elisha Jolma,

    Sho'me Real Estate

    Bought with:

    Gabriel Negrete Belmontes, 128893

    Coldwell Banker Bain

    Source: NWMLS as distributed by MLS GRID,MLS#: 2067894MLS Logo

    Facts & features

    Interior

    Bedrooms & bathrooms
    • Bedrooms: 4
    • Bathrooms: 3
    • Full bathrooms: 2
    • 1/2 bathrooms: 1
    Primary bedroom
    • Level: Second
    Bedroom
    • Level: Second
    Bedroom
    • Level: Second
    Bedroom
    • Level: Second
    Bathroom full
    • Level: Second
    Bathroom full
    • Level: Second
    Other
    • Level: Main
    Dining room
    • Level: Main
    Kitchen with eating space
    • Level: Main
    Living room
    • Level: Main
    Utility room
    • Level: Second
    Heating
    • Fireplace, Forced Air, Heat Pump, Electric, Natural Gas
    Cooling
    • Forced Air
    Appliances
    • Included: Dishwasher_, GarbageDisposal_, Microwave_, Refrigerator_, StoveRange_, Dishwasher, Garbage Disposal, Microwave, Refrigerator, StoveRange
    Features
    • Bath Off Primary
    • Flooring: Vinyl Plank, Carpet
    • Windows: Double Pane/Storm Window
    • Basement: None
    • Number of fireplaces: 1
    • Fireplace features: Gas, Main Level: 1, Fireplace
    Interior area
    • Total structure area: 2,030
    • Total interior livable area: 2,030 sqft

    Property

    Parking
    • Total spaces: 2
    • Parking features: RV Parking, Driveway, Attached Garage, Off Street
    • Attached garage spaces: 2
    Features
    • Levels: Two
    • Stories: 2
    • Patio & porch: Wall to Wall Carpet, Bath Off Primary, Double Pane/Storm Window, Walk-In Closet(s), Walk-In Pantry, Fireplace
    • Has view: Yes
    • View description: Territorial
    Lot
    • Size: 8,690 Square Feet
    • Features: Cul-De-Sac, Paved, Sidewalk, Deck, Fenced-Partially, RV Parking
    • Topography: Level,Rolling
    Details
    • Parcel number: 624380136
    • Zoning description: Jurisdiction: City
    • Special conditions: Standard

    Construction

    Type & style
    • Home type: SingleFamily
    • Property subtype: Single Family Residence
    Materials
    • Cement/Concrete
    • Foundation: Poured Concrete
    • Roof: Composition
    Condition
    • Very Good
    • Year built: 2018
    • Major remodel year: 2019

    Utilities & green energy

    • Electric: Company: Cowlitz PUD
    • Sewer: Sewer Connected, Company: Beacon Hill
    • Water: Public, Company: Beacon Hill

    Community & HOA

    Community
    • Subdivision: Columbia Heights
    Location
    • Region: Longview

    Financial & listing details

    • Price per square foot: $254/sqft
    • Tax assessed value: $453,440
    • Annual tax amount: $4,283
    • Date on market: 7/1/2023
    • Cumulative days on market: 1000 days
    • Listing terms: Conventional,FHA,USDA Loan,VA Loan
    • Inclusions: Dishwasher, GarbageDisposal, Microwave, Refrigerator, StoveRange

    Price history

    DateEventPrice
    8/23/2023Sold$515,000-9.6%$254/sqft
    Source: NWMLS as distributed by MLS GRID #2067894 Report a problem
    7/6/2023Pending sale$569,900$281/sqft
    Source: NWMLS as distributed by MLS GRID #NWM2067894 Report a problem
    6/12/2023Price change$569,900-0.9%$281/sqft
    Source: RMLS (OR) #23660692 Report a problem
    6/5/2023Price change$575,000-2.5%$283/sqft
    Source: RMLS (OR) #23660692 Report a problem
    5/14/2023Listed for sale$589,900+7.4%$291/sqft
    Source: NWMLS as distributed by MLS GRID #NWM2067894 Report a problem
    7/15/2022Sold$549,000$270/sqft
    Source: NWMLS as distributed by MLS GRID #1944836 Report a problem
    6/23/2022Pending sale$549,000$270/sqft
    Source: RMLS (OR) #22696160 Report a problem
    6/9/2022Listed for sale$549,000+2395.5%$270/sqft
    Source: RMLS (OR) #22696160 Report a problem
    3/21/2018Sold$22,000-70.3%$11/sqft
    Source: NWMLS as distributed by MLS GRID #1244669 Report a problem
    11/9/2007Sold$74,000+111.4%$36/sqft
    Source: Public Record Report a problem
    8/26/2005Sold$35,000$17/sqft
    Source: Public Record Report a problem

    Public tax history

    YearProperty taxesTax assessment
    2024$4,676 +3.7%$453,440 +1.7%
    2023$4,509 +17.7%$445,720 +6.7%
    2022$3,832 $417,560 +21.6%
    2021$3,832 +6.9%$343,270 +15.6%
    2020$3,583 +22%$297,000 +20.3%
    2019$2,938 +275.1%$246,917 +303.6%
    2018$783 -54.2%$61,180
    2017$1,711 +100.3%$61,180
    2016$854 +9.7%$61,180 +8%
    2015$779 -1.5%$56,650 -0.5%
    2013$790 $56,930
    Find assessor info on the county website

    Neighborhood: 98632

    Nearby schools

    GreatSchools rating
    Schools provided by the listing agent
    • Middle: Huntington Jnr High
    • High: Kelso High

    Source: NWMLS as distributed by MLS GRID. This data may not be complete. We recommend contacting the local school district to confirm school assignments for this home.

    Get pre-qualified for a loan
    At Zillow Home Loans, we can pre-qualify you in as little as 5 minutes with no impact to your credit score.

    An equal housing lender. NMLS #10287.

    Sell for more on Zillow
    Get a Zillow Showcase℠ listing at no additional cost and you could sell for .
    $521,200
    2% more
    +$10,424
    With Zillow Showcase(estimated)
    $531,624