HIGHEST AND BEST OFFERS DUE MONDAY 6/23 BY NOON!!!! Welcome home to 105 Kent Drive, this well-maintained split-level home is situated on just under 2 acres (1.78) in the desirable Kentbourne neighborhood. The property backs to a state-protected ecosystem, offering privacy and natural views. This home features an expansive front lawn with excellent curb appeal, large driveway with parking for 10+ vehicles, and an attached 2-car garage. A standout feature is the 30’ x 40’ pole barn with 2 garage doors. This pole barn is the perfect parking for all your cars, workshop, or dream gym! The interior updates include new LVP flooring, fresh paint, and a renovated half bath. The kitchen is equipped with stainless steel appliances, granite countertops, tile backsplash, and a large island ideal for entertaining. The lower level features a white washed wood burning fireplace, half bath and stairs to your basement. This family room is conveniently located off your attached garage. The mid-level is the perfect entertaining area with an open Kitchen and Living room. The upper level includes three bedrooms, including a primary suite with an updated en-suite bath and private deck access. Additional features: new roof (2025), new septic system installed in 2019 and pumped in 2024, two rear decks (one off the kitchen, one off the primary bedroom), and a private backyard. Move-in ready with evident pride of ownership throughout.
Sold for $475,000
$475,000
105 Kent Dr, Clayton, DE 19938
3beds
1,700sqft
Single Family Residence
Built in 1989
1.8 Acres Lot
$488,600 Zestimate®
$279/sqft
$2,474 Estimated rent
Home value
$488,600
$454,000 - $528,000
$2,474/mo
Zestimate® history
Owner options
List your home for rent
$2,474/mo
Rent Zestimate®
Find your next renter with Zillow Rental Manager. Plus, with online applications, you can quickly screen prospective tenants – for free.
$2,474/mo
Rent Zestimate®
Refinance and save
$2,766/mo
Est. payment
Refinancing to a lower rate could help reduce your monthly payments and save thousands over the life of the loan.
$2,766/mo
Est. payment
Explore your selling options
Work with a Zillow partner agent
Leverage their expertise and Zillow's premium Showcase listings to get your home seen by more buyers.
Get startedList with your own agent
Get your home in front of millions of buyers by listing it on Zillow.
Learn how to do itSell it yourself
Take full control of how buyers see your home on Zillow by listing For Sale by Owner (FSBO).
List your homeWhat's special
Renovated half bathFresh paintPrivate deck accessStainless steel appliancesGranite countertopsExcellent curb appealNew lvp flooring
Zillow last checked:
Listing updated:
Listed by:
Brynn Beideman 302-668-0367,
RE/MAX Associates-Hockessin,
Co-Listing Agent: Charlene Williams 302-234-3800,
RE/MAX Associates-Hockessin
Bought with:
Kelly Clark, RS0024749
Crown Homes Real Estate
Source: Bright MLS,MLS#: DEKT2038044
Facts & features
Interior
Bedrooms & bathrooms
- Bedrooms: 3
- Bathrooms: 3
- Full bathrooms: 2
- 1/2 bathrooms: 1
- Main level bathrooms: 1
Basement
- Area: 0
Heating
- Heat Pump, Propane
Cooling
- Central Air, Electric
Appliances
- Included: Microwave, Built-In Range, Dishwasher, Stainless Steel Appliance(s), Refrigerator, Dryer, Electric Water Heater
- Laundry: In Basement
Features
- Bathroom - Stall Shower, Bathroom - Tub Shower, Breakfast Area, Dry Wall
- Flooring: Luxury Vinyl, Tile/Brick
- Basement: Interior Entry
- Number of fireplaces: 2
- Fireplace features: Brick, Wood Burning, Electric
Interior area
- Total structure area: 1,700
- Total interior livable area: 1,700 sqft
- Finished area above ground: 1,700
Property
Parking
- Total spaces: 12
- Parking features: Garage Faces Side, Garage Door Opener, Inside Entrance, Asphalt, Driveway, On Street, Attached, Detached, Off Street
- Attached garage spaces: 4
- Uncovered spaces: 8
Accessibility
- Accessibility features: None
Features
- Levels: Multi/Split,Three
- Stories: 3
- Patio & porch: Deck
- Exterior features: Lighting
- Pool features: None
- Has view: Yes
- View description: Trees/Woods
Lot
- Size: 1.8 Acres
- Dimensions: 1.00 x 0.00
- Features: Rear Yard, Front Yard
Details
- Additional structures: Above Grade, Outbuilding
- Parcel number: KH0001700011100000
- Zoning: AC
- Special conditions: Standard
Construction
Type & style
- Home type: SingleFamily
- Property subtype: Single Family Residence
Materials
- Brick, Vinyl Siding
- Foundation: Block
- Roof: Pitched,Architectural Shingle
Condition
- Excellent
- New construction: No
- Year built: 1989
Utilities & green energy
- Electric: 200+ Amp Service
- Sewer: On Site Septic
- Water: Well
- Utilities for property: Cable Available
Community & HOA
Community
- Subdivision: Kentbourne
HOA
- Has HOA: No
Location
- Region: Clayton
Financial & listing details
- Price per square foot: $279/sqft
- Tax assessed value: $400,800
- Annual tax amount: $1,690
- Date on market: 6/19/2025
- Listing agreement: Exclusive Right To Sell
- Ownership: Fee Simple
Price history
| Date | Event | Price |
|---|---|---|
| 7/23/2025 | Sold | $475,000+6.7%$279/sqft |
Source:  Bright MLS #DEKT2038044 Report a problem Bright MLS #DEKT2038044 Report a problem | ||
| 6/23/2025 | Pending sale | $445,000$262/sqft |
Source: Bright MLS #DEKT2038044 Report a problem | ||
| 6/19/2025 | Listed for sale | $445,000+43.5%$262/sqft |
Source: Bright MLS #DEKT2038044 Report a problem | ||
| 10/3/2019 | Listing removed | $310,000$182/sqft |
Source: RE/MAX of Wilmington #DEKT230352 Report a problem | ||
| 10/2/2019 | Listed for sale | $310,000$182/sqft |
Source: RE/MAX of Wilmington #DEKT230352 Report a problem | ||
| 10/1/2019 | Sold | $310,000$182/sqft |
Source: Public Record Report a problem | ||
| 7/17/2019 | Pending sale | $310,000$182/sqft |
Source: RE/MAX Of Wilmington-Limestone Rd #DEKT230352 Report a problem | ||
| 7/11/2019 | Listed for sale | $310,000$182/sqft |
Source: RE/MAX Of Wilmington-Limestone Rd #DEKT230352 Report a problem | ||
Public tax history
| Year | Property taxes | Tax assessment |
|---|---|---|
| 2025 | $1,820 -3.5% | $400,800 |
| 2024 | $1,885 +41.6% | $400,800 +798.7% |
| 2023 | $1,331 +4.9% | $44,600 |
| 2022 | $1,269 +0.9% | $44,600 |
| 2021 | $1,257 +14.1% | $44,600 |
| 2020 | $1,102 -0.3% | $44,600 -0.2% |
| 2019 | $1,105 -1.5% | $44,700 |
| 2018 | $1,122 | $44,700 |
| 2017 | $1,122 +0.3% | $44,700 |
| 2016 | $1,119 +0.9% | $44,700 |
| 2015 | $1,109 +3.4% | $44,700 |
| 2014 | $1,072 | $44,700 |
| 2012 | -- | $44,700 |
| 2011 | -- | $44,700 +14.9% |
| 2010 | -- | $38,900 -4.9% |
| 2009 | -- | $40,900 |
| 2008 | -- | $40,900 |
| 2007 | -- | $40,900 |
| 2005 | -- | $40,900 |
| 2004 | -- | $40,900 |
| 2002 | -- | $40,900 |
| 2001 | -- | $40,900 |
| 2000 | $708 | $40,900 |
Find assessor info on the county website
Neighborhood: 19938
Nearby homes
- $359,4003 bd1 ba1.3k sqft103 Kent Dr, Clayton, DE 19938Off Market
- $1,800-- bd-- ba600 sqft114 Kent Dr, Clayton, DE 19938Off Market
- $425,8003 bd2 ba1.1k sqft107 Kent Dr, Clayton, DE 19938Off Market
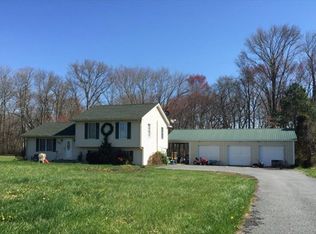
- $280,7003 bd2 ba1.6k sqft5252 Holletts Corner Rd, Clayton, DE 19938Off Market
- $388,5003 bd2 ba1.2k sqft100 Kent Dr, Clayton, DE 19938Off Market
- $278,3003 bd1 ba1.1k sqft108 Kent Dr, Clayton, DE 19938Off Market
- $458,8003 bd2 ba2.5k sqft101 Kent Dr, Clayton, DE 19938Off Market
- $333,2003 bd1 ba1.1k sqft109 Kent Dr, Clayton, DE 19938Off Market
Nearby schools
GreatSchools rating
- 7/10Clayton Intermediate SchoolGrades: 5-6Distance: 2.6 mi
- 5/10Smyrna Middle SchoolGrades: 7-8Distance: 3.3 mi
- 7/10Smyrna High SchoolGrades: 9-12Distance: 3.1 mi
Schools provided by the listing agent
- District: Smyrna
Source: Bright MLS. This data may not be complete. We recommend contacting the local school district to confirm school assignments for this home.
Get a cash offer in 3 minutes
Find out how much your home could sell for in as little as 3 minutes with a no-obligation cash offer.
Estimated market value
$488,600
Get a cash offer in 3 minutes
Find out how much your home could sell for in as little as 3 minutes with a no-obligation cash offer.
Estimated market value
$488,600
- Delaware
- Kent County
- Clayton
- 19938
- 105 Kent Dr
Nearby cities
Nearby zip codes
Other Clayton Topics
