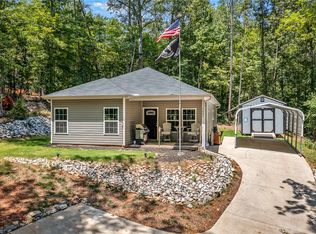
This Lovely home has many updates and making this a very desirable weekend or full-time home. Updates include new interior / exterior paint, new porches and metal porch roof, new water heater, new HVAC, completely insulated clean crawl space and new landscaping. Features of the home include vaulted ceilings, granite counters, stainless steel appliances, tile backsplash in the kitchen, hardwood floors, luxury vinyl floors, stone floors, metal roof and much more. Perks in livening in the Foxwood Hills community include the largest outdoor pool in SC with kiddie pool, tennis courts, pickleball courts, basketball court, playground, club house with restaurant and bar, outdoor pavilion, security patrol, 2 public boat ramps nearby at Choestee and Mullins Ford and much more! Come and enjoy all the amenities or just relax on your deck in this quite community. Seller is a licensed Realtor.
Sold for $260,000
Zestimate®
$260,000
105 Kenwood Dr, Westminster, SC 29693
3beds
1,242sqft
Single Family Residence
Built in 1996
0.29 Acres Lot
$260,000 Zestimate®
$209/sqft
$1,682 Estimated rent
Home value
$260,000
$221,000 - $307,000
$1,682/mo
Zestimate® history
Owner options
List your home for rent
$1,682/mo
Rent Zestimate®
Find your next renter with Zillow Rental Manager. Plus, with online applications, you can quickly screen prospective tenants – for free.
$1,682/mo
Rent Zestimate®
Refinance and save
$2,163/mo
Est. payment
Refinancing to a lower rate could help reduce your monthly payments and save thousands over the life of the loan.
$2,163/mo
Est. payment
Explore your selling options
Work with a Zillow partner agent
Leverage their expertise and Zillow's premium Showcase listings to get your home seen by more buyers.
Get startedList with your own agent
Get your home in front of millions of buyers by listing it on Zillow.
Learn how to do itSell it yourself
Take full control of how buyers see your home on Zillow by listing For Sale by Owner (FSBO).
List your homeWhat's special
Metal roofRelax on your deckStainless steel appliancesStone floorsLuxury vinyl floorsHardwood floorsNew landscaping
Zillow last checked:
Listing updated:
Listed by:
Belinda Burnette-Belvin 404-844-8811,
Keller Williams Seneca
Bought with:
Robert Whitesides, 47206
Agent Group Realty - Greenville
Source: WUMLS,MLS#: 20286604 Originating MLS: Western Upstate Association of Realtors
Originating MLS: Western Upstate Association of RealtorsFacts & features
Interior
Bedrooms & bathrooms
- Bedrooms: 3
- Bathrooms: 2
- Full bathrooms: 2
- Main level bathrooms: 2
- Main level bedrooms: 3
Heating
- Central, Electric
Cooling
- Central Air, Electric
Appliances
- Included: Dryer, Dishwasher, Electric Oven, Electric Range, Electric Water Heater, Refrigerator, Trash Compactor, Washer
- Laundry: Washer Hookup, Electric Dryer Hookup
Features
- Ceiling Fan(s), Granite Counters, Garden Tub/Roman Tub, Bath in Primary Bedroom, Main Level Primary, Walk-In Closet(s), Window Treatments
- Flooring: Hardwood, Tile
- Windows: Blinds
- Basement: None,Crawl Space
Interior area
- Total structure area: 1,232
- Total interior livable area: 1,242 sqft
- Finished area above ground: 1,242
- Finished area below ground: 0
Property
Parking
- Parking features: None, Driveway, Other
Features
- Levels: One
- Stories: 1
- Patio & porch: Deck, Front Porch, Porch
- Exterior features: Deck, Porch
- Pool features: Community
Lot
- Size: 0.29 Acres
- Features: Outside City Limits, Subdivision, Sloped, Trees, Wooded, Interior Lot
Details
- Parcel number: 3151101170
Construction
Type & style
- Home type: SingleFamily
- Architectural style: Cottage,Ranch,Traditional
- Property subtype: Single Family Residence
Materials
- Wood Siding
- Foundation: Crawlspace
- Roof: Metal
Condition
- Year built: 1996
Utilities & green energy
- Sewer: Lift Station, Public Sewer
- Water: Public
- Utilities for property: Electricity Available, Sewer Available
Community & HOA
Community
- Features: Common Grounds/Area, Clubhouse, Dock, Fitness Center, Playground, Pool, Short Term Rental Allowed, Tennis Court(s), Lake
- Security: Security Guard
- Subdivision: Foxwood Hills
HOA
- Has HOA: Yes
- Services included: Other, Pool(s), Recreation Facilities, See Remarks, Security
- HOA fee: $663 annually
Location
- Region: Westminster
Financial & listing details
- Price per square foot: $209/sqft
- Tax assessed value: $224,880
- Annual tax amount: $1,934
- Date on market: 4/21/2025
- Cumulative days on market: 15 days
- Listing agreement: Exclusive Agency
Price history
| Date | Event | Price |
|---|---|---|
| 6/16/2025 | Sold | $260,000-5.1%$209/sqft |
Source:  WUMLS #20286604 Report a problem WUMLS #20286604 Report a problem | ||
| 5/6/2025 | Pending sale | $274,000$221/sqft |
Source: WUMLS #20286604 Report a problem | ||
| 4/22/2025 | Listed for sale | $274,000+5988.9%$221/sqft |
Source: WUMLS #20286604 Report a problem | ||
| 6/3/2024 | Sold | $4,500-29.7%$4/sqft |
Source: Public Record Report a problem | ||
| 8/4/2023 | Sold | $6,400-8.6%$5/sqft |
Source: Public Record Report a problem | ||
| 7/6/2021 | Sold | $7,000+1066.7%$6/sqft |
Source: Public Record Report a problem | ||
| 2/6/2009 | Sold | $600 |
Source: Public Record Report a problem | ||
Public tax history
| Year | Property taxes | Tax assessment |
|---|---|---|
| 2025 | $1,934 +3361.8% | $9,000 +3361.5% |
| 2024 | $56 -7.1% | $260 -7.1% |
| 2023 | $60 | $280 |
| 2022 | -- | -- |
| 2021 | -- | -- |
| 2020 | -- | $4,630 |
| 2019 | -- | $4,630 |
| 2018 | -- | -- |
| 2017 | -- | -- |
| 2016 | -- | -- |
| 2015 | -- | -- |
| 2014 | -- | $246 |
| 2013 | -- | -- |
| 2012 | -- | -- |
| 2011 | -- | -- |
| 2010 | -- | -- |
Find assessor info on the county website
Neighborhood: 29693
Nearby homes
- $4,450-- bd-- ba-- sqft103 Kenwood Dr, Westminster, SC 29693Off Market
- $231,0003 bd2 ba-- sqft1003 Sussex Dr, Westminster, SC 29693Sold
- $10,000-- bd-- ba-- sqft1002 Sussex Dr, Westminster, SC 29693Sold
- $4,450-- bd-- ba-- sqft104 Kenwood Dr, Westminster, SC 29693Off Market
- $158,0002 bd1 ba800 sqft235 Walnut Dr, Westminster, SC 29693Sold
- $4,820-- bd-- ba-- sqft1001 Sussex Dr, Westminster, SC 29693Off Market
- $5,210-- bd-- ba-- sqft1000 Sussex Dr, Westminster, SC 29693Off Market
- $4,250-- bd-- ba-- sqft1005 Sussex Dr, Westminster, SC 29693Off Market
Nearby schools
GreatSchools rating
- 4/10Orchard Park Elementary SchoolGrades: PK-5Distance: 7.6 mi
- 5/10West Oak Middle SchoolGrades: 6-8Distance: 8.2 mi
- 4/10West-Oak High SchoolGrades: 9-12Distance: 5.6 mi
Schools provided by the listing agent
- Elementary: Fair-Oak Elem
- Middle: West Oak Middle
- High: West Oak High
Source: WUMLS. This data may not be complete. We recommend contacting the local school district to confirm school assignments for this home.
Get a cash offer in 3 minutes
Find out how much your home could sell for in as little as 3 minutes with a no-obligation cash offer.
Estimated market value
$260,000
Get a cash offer in 3 minutes
Find out how much your home could sell for in as little as 3 minutes with a no-obligation cash offer.
Estimated market value
$260,000
- South Carolina
- Oconee County
- Westminster
- 29693
- 105 Kenwood Dr
Nearby cities
Nearby zip codes
Other Westminster Topics
