Skip main navigation
Closed
  • $450,000

    105 Kenzie Dr, Ward, AR 72176

    3beds
    3,215sqft
    Single Family Residence
    Built in 2010
    1.12 Acres Lot
    $460,900 Zestimate®
    $140/sqft
    $2,134 Estimated rent

    Home value

    $460,900

    $387,000 - $553,000

    $2,134/mo

    Zestimate® history
    Loading
    Loading...

    Owner options

    List your home for rent

    $2,134/mo

    Rent Zestimate®

    Find your next renter with Zillow Rental Manager. Plus, with online applications, you can quickly screen prospective tenants – for free.

    Learn more

    $2,134/mo

    Rent Zestimate®

    Refinance and save

    $2,661/mo

    Est. payment

    Refinancing to a lower rate could help reduce your monthly payments and save thousands over the life of the loan.

    See today's rates

    $2,661/mo

    Est. payment

    Explore your selling options

    Work with a Zillow partner agent

    Leverage their expertise and Zillow's premium Showcase listings to get your home seen by more buyers.

    Get started

    List with your own agent

    Get your home in front of millions of buyers by listing it on Zillow.

    Learn how to do it

    Sell it yourself

    Take full control of how buyers see your home on Zillow by listing For Sale by Owner (FSBO).

    List your home

    What's special

    Tranquil oasisFabulous master suiteCustom built-in desk spaceLarge walk-in closetSeparate showerWhirlpool tubHigh ceilings
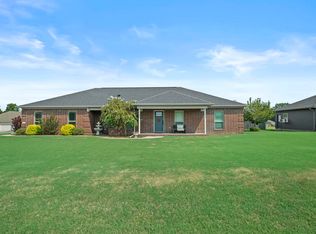
    Nestled on a beautifully landscaped 1.12-acre lot, this inviting home exudes warmth and character. With 3 bedrooms and 2 bathrooms, this cozy residence perfectly blends comfort and charm. Expansive living areas, high ceilings, and an abundance of natural light create a welcoming atmosphere throughout. The living room’s centerpiece is a stunning, handcrafted stone fireplace, adding rustic charm and elegance to the space. The gourmet kitchen is a chef’s dream, featuring stainless steel appliances, stained cabinetry, granite countertops, tumbled stone backsplash, and both a breakfast bar and island—ideal for entertaining. Each of the generously sized bedrooms is thoughtfully designed, with custom built-in desk space, allowing for a personalized retreat. The fabulous master suite includes a large walk-in closet that doubles as a reinforced safe/storm room, offering both security and convenience. The master bathroom is a tranquil oasis, featuring a whirlpool tub and separate shower. Additional highlights include a spacious 3-car garage, perfect for vehicles and storage, as well as a separate 615-square-foot all-brick shop, ideal for hobbies or projects. Schedule a private tour today!

    Zillow last checked:

    Listing updated:

    Listed by:

    Missy Brown 501-286-3542,

    PorchLight Realty

    Bought with:

    Morgan Abner, AR

    Edge Realty

    Source: CARMLS,MLS#: 25004204MLS Logo

    Facts & features

    Interior

    Bedrooms & bathrooms
    • Bedrooms: 3
    • Bathrooms: 2
    • Full bathrooms: 2
    Dining room
    • Features: Eat-in Kitchen, Kitchen/Dining Combo, Breakfast Bar
    Heating
    • Electric
    Cooling
    • Electric
    Appliances
    • Included: Built-In Range, Microwave, Electric Range, Surface Range, Dishwasher, Disposal, Plumbed For Ice Maker, Oven, Electric Water Heater
    • Laundry: Washer Hookup, Electric Dryer Hookup, Laundry Room
    Features
    • Walk-In Closet(s), Built-in Features, Ceiling Fan(s), Walk-in Shower, Breakfast Bar, Granite Counters, Pantry, Sheet Rock, Sheet Rock Ceiling, Tray Ceiling(s), Vaulted Ceiling(s), Primary Bedroom/Main Lv, Guest Bedroom/Main Lv, 3 Bedrooms Same Level
    • Flooring: Carpet, Tile, Luxury Vinyl
    • Basement: None
    • Has fireplace: Yes
    • Fireplace features: Gas Logs Present
    Interior area
    • Total structure area: 3,215
    • Total interior livable area: 3,215 sqft

    Property

    Parking
    • Total spaces: 4
    • Parking features: Garage, Garage Door Opener, Four Car or More, Garage Faces Side
    • Has garage: Yes
    Features
    • Levels: One
    • Stories: 1
    • Patio & porch: Porch
    • Exterior features: Storage, Rain Gutters, Storm Cellar, Shop
    • Fencing: Full,Wood
    Lot
    • Size: 1.12 Acres
    • Dimensions: 150 x 324 x 151 x 325
    • Features: Level
    Details
    • Parcel number: 42300019000

    Construction

    Type & style
    • Home type: SingleFamily
    • Architectural style: Traditional
    • Property subtype: Single Family Residence
    Materials
    • Brick
    • Foundation: Slab
    • Roof: Shingle
    Condition
    • New construction: No
    • Year built: 2010

    Utilities & green energy

    • Electric: Electric-Co-op
    • Gas: Gas-Propane/Butane
    • Sewer: Septic Tank, Tank Owned Other
    • Water: Public
    • Utilities for property: Gas-Propane/Butane, Underground Utilities

    Community & neighborhood

    Security
    • Security features: Smoke Detector(s), Safe/Storm Room
    Location
    • Region: Ward
    • Subdivision: TIFFANY ESTATES

    HOA & financial

    HOA
    • Has HOA: No

    Other

    Other facts
    • Listing terms: VA Loan,FHA,Conventional,Cash
    • Road surface type: Paved

    Price history

    DateEventPrice
    5/1/2025Sold$450,000-2.2%$140/sqft
    Source: CARMLS #25004204 Report a problem
    4/23/2025Contingent$459,900$143/sqft
    Source: CARMLS #25004204 Report a problem
    2/2/2025Listed for sale$459,900+53.3%$143/sqft
    Source: CARMLS #25004204 Report a problem
    5/17/2019Sold$300,000-10.4%$93/sqft
    Source: CARMLS #18036382 Report a problem
    4/24/2019Pending sale$335,000$104/sqft
    Source: PorchLight Realty #18036382 Report a problem
    4/20/2019Listed for sale$335,000-4.3%$104/sqft
    Source: PorchLight Realty #18036382 Report a problem
    5/2/2018Listing removed$349,900$109/sqft
    Source: PorchLight Realty #18005001 Report a problem
    3/8/2018Price change$349,900-1.4%$109/sqft
    Source: PorchLight Realty #18005001 Report a problem
    2/17/2018Listed for sale$354,900$110/sqft
    Source: PorchLight Realty #18005001 Report a problem

    Public tax history

    YearProperty taxesTax assessment
    2025-- $68,100
    2024$2,626 -2.8%$68,100
    2023$2,701 -1.8%$68,100
    2022$2,751 +0.5%$68,100 +0.4%
    2021$2,737 -7.7%$67,800 +5%
    2020$2,964 $64,570
    2019$2,964 $64,570
    2018$2,964 +8.3%$64,570
    2017$2,738 $64,570
    2016$2,738 +1%$64,570 +1%
    2015$2,710 $63,910
    2014$2,710 $63,910
    2013$2,710 $63,910
    2012-- $63,910
    2011-- $63,910 +1041.3%
    2010-- $5,600
    2009-- $5,600
    2008-- $5,600

    Find assessor info on the county website

    Neighborhood: 72176

    Nearby schools

    GreatSchools rating
    Schools provided by the listing agent
    • Elementary: Cabot
    • Middle: Cabot North
    • High: Cabot

    Source: CARMLS. This data may not be complete. We recommend contacting the local school district to confirm school assignments for this home.

    Get pre-qualified for a loan
    At Zillow Home Loans, we can pre-qualify you in as little as 5 minutes with no impact to your credit score.

    An equal housing lender. NMLS #10287.

    Sell for more on Zillow
    Get a Zillow Showcase℠ listing at no additional cost and you could sell for .
    $460,900
    2% more
    +$9,218
    With Zillow Showcase(estimated)
    $470,118