Skip main navigation
Sold for $317,000
  • $317,000

    105 Kestrel Ct, Taylors, SC 29687

    3beds
    1,341sqft
    Single Family Residence, Residential
    Built in ----
    0.27 Acres Lot
    $318,200 Zestimate®
    $236/sqft
    $1,735 Estimated rent

    Home value

    $318,200

    Estimated sales range

    Not available

    $1,735/mo

    Zestimate® history
    Loading
    Loading...

    Owner options

    List your home for rent

    $1,735/mo

    Rent Zestimate®

    Find your next renter with Zillow Rental Manager. Plus, with online applications, you can quickly screen prospective tenants – for free.

    Learn more

    $1,735/mo

    Rent Zestimate®

    Refinance and save

    $1,841/mo

    Est. payment

    Refinancing to a lower rate could help reduce your monthly payments and save thousands over the life of the loan.

    See today's rates

    $1,841/mo

    Est. payment

    Explore your selling options

    Work with a Zillow partner agent

    Leverage their expertise and Zillow's premium Showcase listings to get your home seen by more buyers.

    Get started

    List with your own agent

    Get your home in front of millions of buyers by listing it on Zillow.

    Learn how to do it

    Sell it yourself

    Take full control of how buyers see your home on Zillow by listing For Sale by Owner (FSBO).

    List your home

    What's special

    Fencing for petsModern finishesFire pit patioStainless steel appliancesUpdated countertopsFresh neutral paintScreened porch
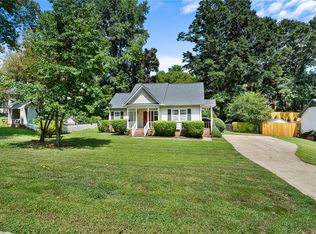
    **Seller has received multiple offers and is requesting highest and best offers by 8pm Sunday (3/15)** Move-in ready cul-de-sac home in Taylors featuring a screened porch, fire pit patio, and partially fenced backyard designed for outdoor living. Welcome to this beautifully updated 3-bedroom, 2-bath home tucked away on a quiet cul-de-sac in Taylors, offering the perfect combination of move-in ready comfort, functional living space, and inviting outdoor lifestyle areas. Step inside to discover fresh neutral paint, durable luxury vinyl plank flooring throughout, and a bright open living area designed for everyday living and easy entertaining. The layout makes excellent use of space, creating a home that feels both comfortable and functional while maximizing every square foot. The kitchen features white cabinetry, stainless steel appliances, and updated countertops, creating a clean, modern look that blends style with practicality. Whether you're preparing meals or gathering with friends, this space flows naturally into the main living area. The primary suite offers a walk-in closet and private bath, while two additional bedrooms provide flexible space for family, guests, or a home office. Where this home truly shines is outdoors. Enjoy peaceful mornings or relaxing evenings on the screened-in porch overlooking the backyard, or gather around the brick paver patio and fire pit, a perfect setting for entertaining, grilling, or simply unwinding after a long day. The backyard offers multiple usable outdoor spaces with terraced lawn areas, fencing for pets, and room for gardening or play, creating a unique and inviting outdoor retreat. Additional highlights include a storage shed, partially fenced yard, generator-ready connection point, and cul-de-sac location that offers both privacy and minimal traffic. Homes in this condition with modern finishes, outdoor entertaining space, and move-in ready updates are increasingly hard to find in this price range in Taylors. If you've been searching for a home that offers comfort, character, and outdoor lifestyle space without needing immediate updates, this one deserves a spot at the top of your list. Schedule your showing today and come experience everything this home has to offer.

    Zillow last checked:

    Listing updated:

    Listed by:

    Tim Davis 864-630-7277,

    Keller Williams Grv Upst

    Bought with:

    Michael Allen

    Keller Williams DRIVE

    Source: Greater Greenville AOR,MLS#: 1584774MLS Logo

    Facts & features

    Interior

    Bedrooms & bathrooms
    • Bedrooms: 3
    • Bathrooms: 2
    • Full bathrooms: 2
    • Main level bathrooms: 2
    • Main level bedrooms: 3
    Primary bedroom
    • Area: 210
    • Dimensions: 15 x 14
    Bedroom 2
    • Area: 120
    • Dimensions: 12 x 10
    Bedroom 3
    • Area: 110
    • Dimensions: 11 x 10
    Primary bathroom
    • Features: Full Bath, Tub/Shower, Walk-In Closet(s)
    • Level: Main
    Dining room
    • Area: 88
    • Dimensions: 11 x 8
    Kitchen
    • Area: 210
    • Dimensions: 15 x 14
    Living room
    • Area: 300
    • Dimensions: 20 x 15
    Heating
    • Electric, Forced Air
    Cooling
    • Central Air, Electric
    Appliances
    • Included: Dishwasher, Disposal, Refrigerator, Electric Oven, Microwave, Electric Water Heater
    • Laundry: 1st Floor, Walk-in, Electric Dryer Hookup, Washer Hookup, Laundry Room
    Features
    • Ceiling Fan(s), Ceiling Smooth, Countertops-Solid Surface, Open Floorplan, Walk-In Closet(s), Split Floor Plan, Laminate Counters, Pantry
    • Flooring: Ceramic Tile, Vinyl, Luxury Vinyl
    • Windows: Tilt Out Windows, Vinyl/Aluminum Trim, Insulated Windows
    • Basement: None
    • Attic: Pull Down Stairs,Storage
    • Number of fireplaces: 1
    • Fireplace features: Screen, Wood Burning
    Interior area
    • Total structure area: 1,328
    • Total interior livable area: 1,341 sqft

    Property

    Parking
    • Total spaces: 2
    • Parking features: Attached, Garage Door Opener, Paved, Concrete
    • Attached garage spaces: 2
    • Has uncovered spaces: Yes
    Features
    • Levels: One
    • Stories: 1
    • Patio & porch: Deck, Patio, Screened, Rear Porch
    Lot
    • Size: 0.27 Acres
    • Features: Few Trees, 1/2 Acre or Less
    • Topography: Level
    Details
    • Parcel number: 0525.0301027.00

    Construction

    Type & style
    • Home type: SingleFamily
    • Architectural style: Ranch
    • Property subtype: Single Family Residence, Residential
    Materials
    • Brick Veneer, Vinyl Siding, Wood Siding
    • Foundation: Crawl Space
    • Roof: Architectural

    Utilities & green energy

    • Sewer: Public Sewer
    • Water: Public
    • Utilities for property: Cable Available, Underground Utilities

    Community & neighborhood

    Security
    • Security features: Smoke Detector(s)
    Community
    • Community features: None
    Location
    • Region: Taylors
    • Subdivision: Wedgewood Place

    Price history

    DateEventPrice
    4/16/2026Sold$317,000+5.7%$236/sqft
    Source: Greater Greenville AOR #1584774 Report a problem
    3/16/2026Contingent$299,900$224/sqft
    Source: Greater Greenville AOR #1584774 Report a problem
    3/13/2026Listed for sale$299,900+44.3%$224/sqft
    Source: Greater Greenville AOR #1584774 Report a problem
    9/11/2019Sold$207,8000%$155/sqft
    Source: Greater Greenville AOR #1399182 Report a problem
    8/13/2019Pending sale$207,900+1.5%$155/sqft
    Source: Carolina Moves, LLC #1399182 Report a problem
    8/9/2019Price change$204,900-2.4%$153/sqft
    Source: Carolina Moves, LLC #1399182 Report a problem
    7/1/2019Listed for sale$210,000$157/sqft
    Source: Owner Report a problem

    Public tax history

    YearProperty taxesTax assessment
    2024$1,565 +0.8%$188,460
    2023$1,553 +7%$188,460
    2022$1,451 -11.9%$188,460
    2021$1,648 -5.1%$188,460
    2020$1,736 +43.8%$188,460 +48.8%
    2019$1,207 -56.9%$126,680
    2018$2,802 $126,680 +1566.8%
    2017$2,802 +2.2%$7,600 -94%
    2016$2,742 +3.2%$126,680
    2015$2,658 +3.8%$126,680 +1.3%
    2014$2,560 +6.3%$125,010
    2013$2,408 +2.9%$125,010
    2012$2,341 +2.6%--
    2011$2,281 +2.4%--
    2010$2,227 --
    2009-- --
    2008-- --
    2007-- --
    2006-- --
    2005-- --
    2004-- --
    2003-- --
    2002-- --
    2001-- --
    2000-- --

    Find assessor info on the county website

    Neighborhood: 29687

    Nearby schools

    GreatSchools rating
    Schools provided by the listing agent
    • Elementary: Taylors
    • Middle: Sevier
    • High: Wade Hampton

    Source: Greater Greenville AOR. This data may not be complete. We recommend contacting the local school district to confirm school assignments for this home.

    Get a cash offer in 3 minutes
    Find out how much your home could sell for in as little as 3 minutes with a no-obligation cash offer.
    Estimated market value
    $318,200
    Get a cash offer in 3 minutes
    Find out how much your home could sell for in as little as 3 minutes with a no-obligation cash offer.
    Estimated market value
    $318,200