Extensively upgraded and thoughtfully enhanced, this home showcases exceptional attention to detail inside and out. Recent improvements include custom designer accent walls, upgraded flooring in the primary suite and bonus room, custom wood beam architectural features, designer lighting and a Tesla charging station. Outdoor living has been elevated with a custom paver patio, fire pit, motorized porch screens, professional landscaping, landscape lighting, and a natural gas line for effortless entertaining. Additional investments include upgraded irrigation, a dedicated drainage system, garage storage solutions, and electrical service already in place for a future backyard sauna or wellness retreat. This home was the model home and has 2 bedrooms on main floor. Please give 24 notice to show as owners work from home. Buyers to pay HOA transfer fee.
Closed
Zillow last checked:
Listing updated:
Bought with:
Dianne S Rucker, 215414
RE/MAX Choice Properties
Source: RealTracs MLS as distributed by MLS GRID,MLS#: 3232815
Price history
| Date | Event | Price |
|---|---|---|
| 8/4/2026 | Sold | $791,000+0.8%$248/sqft |
Source:  RealTracs MLS as distributed by MLS GRID #3232815 Report a problem RealTracs MLS as distributed by MLS GRID #3232815 Report a problem | ||
| 6/27/2026 | Pending sale | $785,000$246/sqft |
Source: RealTracs MLS as distributed by MLS GRID #3232815 Report a problem | ||
| 6/9/2026 | Listed for sale | $785,000+1%$246/sqft |
Source: RealTracs MLS as distributed by MLS GRID #3232815 Report a problem | ||
| 5/27/2022 | Sold | $777,500+8.8%$244/sqft |
Source: RealTracs MLS as distributed by MLS GRID #2372955 Report a problem | ||
| 5/8/2022 | Contingent | $714,900$224/sqft |
Source: RealTracs MLS as distributed by MLS GRID #2372955 Report a problem | ||
| 5/5/2022 | Listed for sale | $714,900$224/sqft |
Source: RealTracs MLS as distributed by MLS GRID #2372955 Report a problem | ||
| 4/27/2022 | Pending sale | $714,900$224/sqft |
Source: RealTracs MLS as distributed by MLS GRID #2372955 Report a problem | ||
| 4/19/2022 | Contingent | $714,900$224/sqft |
Source: RealTracs MLS as distributed by MLS GRID #2372955 Report a problem | ||
| 4/15/2022 | Listed for sale | $714,900+35.7%$224/sqft |
Source: RealTracs MLS as distributed by MLS GRID #2372955 Report a problem | ||
| 11/4/2020 | Sold | $526,800$165/sqft |
Source: Public Record Report a problem | ||
Nearby homes
- $574,800-- bd3 ba2.3k sqft107 Kilkenny Way, Mount Juliet, TN 37122Off Market
- $762,2005 bd4 ba3.4k sqft103 Kilkenny Way, Mount Juliet, TN 37122Off Market
- $585,1004 bd3 ba2.5k sqft404 Butler Rd, Mount Juliet, TN 37122Off Market

- $537,4003 bd3 ba2.3k sqft812 Dean Dr LOT 382, Mount Juliet, TN 37122Off Market
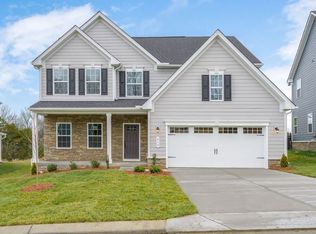
Get a cash offer in 3 minutes
Find out how much your home could sell for in as little as 3 minutes with a no-obligation cash offer.
Estimated market value
$790,700
