Move in ready with lots of charm in Westmont Hilltop School District. Welcome home to this impeccably clean and well-maintained 3-bedroom 1.5 bath house in Southmont borough. Situated on a lovely spacious corner lot this home offers curb appeal with a pretty, private backyard. Inside is a spotless living space that shows pride in ownership. The bedrooms are all located on the main floor along with a full bath. Downstairs enjoy the integral 1 car garage with paved driveway or use the space for a workshop (200-amp service), laundry, storage and/or relaxing. This home has everything including reasonable taxes.
Under contract
$129,900
105 King St, Johnstown, PA 15905
3beds
1,280sqft
:
Get pre-qualified$877/mo
Single Family Residence
Built in 1953
6,098 Square Feet Lot
$168,800 Zestimate®
$101/sqft
$-- HOA
What's special
Pretty private backyardSpotless living spaceLovely spacious corner lotCurb appeal
- 8 days |
- 850 |
- 37 |
Zillow last checked:
Listing updated:
Listed by:
Michele Haschak 814-701-4084,
BERKSHIRE HATHAWAY THE PREFERRED REALTY 814-701-4084
Source: WPMLS,MLS#: 1764996 Originating MLS: West Penn Multi-List
Originating MLS: West Penn Multi-ListFacts & features
Interior
Bedrooms & bathrooms
- Bedrooms: 3
- Bathrooms: 2
- Full bathrooms: 1
- 1/2 bathrooms: 1
Heating
- Forced Air, Gas
Cooling
- Wall/Window Unit(s)
Appliances
- Included: Some Gas Appliances, Dryer, Microwave, Refrigerator, Stove, Washer
Features
- Window Treatments
- Flooring: Carpet, Vinyl
- Windows: Screens, Window Treatments
- Basement: Partially Finished,Walk-Out Access
- Has fireplace: No
Interior area
- Total structure area: 1,280
- Total interior livable area: 1,280 sqft
Video & virtual tour
Property
Parking
- Total spaces: 1
- Parking features: Built In, Garage Door Opener
- Has attached garage: Yes
Features
- Levels: One
- Stories: 1
- Pool features: None
Lot
- Size: 6,098 Square Feet
- Dimensions: 95 x 118 x 140 x 23
Details
- Parcel number: 055030113
Construction
Type & style
- Home type: SingleFamily
- Architectural style: Ranch
- Property subtype: Single Family Residence
Materials
- Vinyl Siding
- Roof: Asphalt
Condition
- Resale
- Year built: 1953
Utilities & green energy
- Sewer: Public Sewer
- Water: Public
Community & HOA
Community
- Features: Public Transportation
Location
- Region: Johnstown
Financial & listing details
- Price per square foot: $101/sqft
- Tax assessed value: $13,720
- Annual tax amount: $1,906
- Date on market: 7/15/2026
Estimated market value
$168,800
$149,000 - $189,000
$987/mo
Price history
| Date | Event | Price |
|---|---|---|
| 7/18/2026 | Pending sale | $129,900$101/sqft |
Source: BHHS broker feed #1764996 Report a problem | ||
| 7/18/2026 | Contingent | $129,900$101/sqft |
Source:  CSMLS #96042072 Report a problem CSMLS #96042072 Report a problem | ||
| 7/15/2026 | Listed for sale | $129,900+29.9%$101/sqft |
Source: CSMLS #96042072 Report a problem | ||
| 7/24/2014 | Sold | $100,000$78/sqft |
Source: Public Record Report a problem | ||
Public tax history
| Year | Property taxes | Tax assessment |
|---|---|---|
| 2025 | $1,906 | $13,720 |
| 2024 | $1,906 +0.2% | $13,720 |
| 2023 | $1,903 +0.4% | $13,720 |
| 2022 | $1,896 +0.4% | $13,720 |
| 2021 | $1,889 +2.2% | $13,720 |
| 2020 | $1,848 +12.5% | $13,720 |
| 2019 | $1,642 | $13,720 |
| 2018 | $1,642 +252.1% | $13,720 |
| 2017 | $466 -1.4% | $13,720 |
| 2016 | $473 +16.9% | $13,720 |
| 2015 | $405 | $13,720 |
| 2014 | $405 | $13,720 |
| 2013 | -- | $13,720 |
| 2012 | -- | $13,720 |
| 2011 | -- | $13,720 |
| 2010 | -- | $13,720 |
| 2009 | -- | $13,720 |
| 2008 | $497 +9% | $13,720 |
| 2007 | $456 | $13,720 |
| 2006 | -- | $13,720 |
| 2005 | -- | $13,720 +100% |
| 2004 | -- | $6,860 |
| 2003 | -- | $6,860 |
| 2002 | -- | $6,860 |
| 2000 | -- | $6,860 |
Find assessor info on the county website
Monthly payment
Est. payment
Payment breakdown
Explore the cost of this home by adjusting the details. Changes won't be saved.Climate risks
Neighborhood: 15905
Nearby schools
GreatSchools rating
- 8/10Westmont Hilltop El SchoolGrades: K-6Distance: 0.7 mi
- 7/10Westmont Hilltop HSGrades: 7-12Distance: 1.9 mi
Schools provided by the listing agent
- District: Westmont Hilltop
Source: WPMLS. This data may not be complete. We recommend contacting the local school district to confirm school assignments for this home.
- $140,2004 bd2 ba1.2k sqft107 King St, Johnstown, PA 15905Off Market
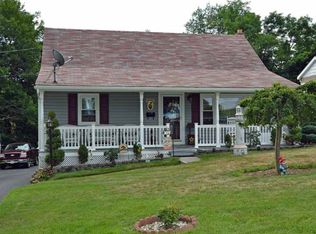
- $92,0002 bd1 ba936 sqft111 King St, Johnstown, PA 15905Sold

- $163,500-- bd-- ba-- sqft150 Daisy St, Johnstown, PA 15905Off Market
- $160,700-- bd-- ba-- sqft104 King St, Johnstown, PA 15905Off Market
- $145,0003 bd2 ba1.2k sqft106 King St, Johnstown, PA 15905Off Market
- $166,000-- bd-- ba-- sqft146 Daisy St, Johnstown, PA 15905Off Market
- $150,0002 bd2 ba1.4k sqft102 King St, Johnstown, PA 15905Sold
- $103,6003 bd1 ba1.4k sqft108 King St, Johnstown, PA 15905Off Market
A local agent can set up tours, give advice and negotiate with sellers.
A local lender can help you make sure your offer is ready when you are.
Similar homes
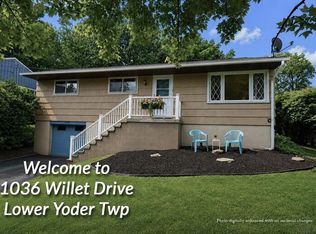
- $124,9003 bd1 ba1.3k sqft1036 Willett Dr, Johnstown, PA 15905For Sale
 MLS ID #96042153, Douglas Meagher. CSMLS
 - $135,0002 bd1 ba1.3k sqft16 Christine Ct, Johnstown, PA 15905For Sale
 MLS ID #96042139, Shannan Yarnick-Louder. CSMLS
 - $139,9003 bd1 ba1.1k sqft314 Orchard St, Johnstown, PA 15905For Sale
 MLS ID #96042093, Helen Dugan. CSMLS
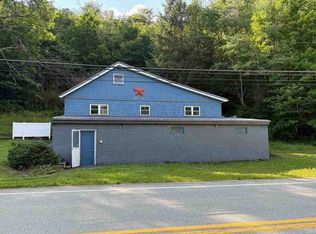
 - $--4 bd1 ba1.8k sqft4169 Somerset Pike, Johnstown, PA 15905Auction
 ServiceLink Auction
 - $--3 bd2 ba1.1k sqft526 Sell St, Johnstown, PA 15905AuctionServiceLink Auction
- $104,9002 bd2 ba1k sqft106 Old Hickory Ln, Johnstown, PA 15905For SaleMLS ID #96042143, Jerry Murphy. CSMLS
- $144,0003 bd2 ba1.7k sqft584 Edward St, Johnstown, PA 15905For SaleMLS ID #96041690, Geoffrey Stumpo. CSMLS
- $130,0004 bd2 ba1.3k sqft644 Goucher St, Johnstown, PA 15905For SaleMLS ID #96041414, Amy Barfield. CSMLS
- $129,9003 bd1 ba1.3k sqft109 Terrace Dr, Johnstown, PA 15904For SaleMLS ID #96042145, Gary Green. CSMLS
- $149,9004 bd2 ba1.5k sqft1770 Jaffa Dr, Johnstown, PA 15905For SaleMLS ID #96041958, Shannan Yarnick-Louder. CSMLS
- $148,9004 bd3 ba1.7k sqft223 Wertz Rd, Johnstown, PA 15902For SaleMLS ID #96042152, Shannan Yarnick-Louder. CSMLS
- $87,5002 bd2 ba972 sqft1938 Mount View Dr, Johnstown, PA 15905For SaleMLS ID #96042148, Whitney Torok. CSMLS
- $99,9003 bd1 ba1.3k sqft473 Swank St, Johnstown, PA 15905For SaleMLS ID #1759836, Lynette Walters. WPMLS
- $119,0002 bd2 ba1.4k sqft216 Arch St, Johnstown, PA 15905For SaleMLS ID #79716, William Kanich, Lang Real Estate. AHAR
- $125,0003 bd1 ba1.2k sqft845 Fernwood Pl, Johnstown, PA 15905For SaleMLS ID #1758113, Michele Haschak. WPMLS
- $140,0003 bd1 ba1.7k sqft148 Fender Ln, Johnstown, PA 15905For SaleMLS ID #96037935, Bob & Bobby Colvin. CSMLS
- $115,0004 bd-- ba1.4k sqft282 Old Rocky Rd, Johnstown, PA 15905For SaleMLS ID #96042050, Christie Smick. CSMLS
- $95,0003 bd2 ba1.2k sqft213 Edgewood Ave, Johnstown, PA 15906For SaleMLS ID #96042130, Beth Reina. CSMLS
- $73,0003 bd1 ba1k sqft208 Sherwood Dr, Johnstown, PA 15905For SaleMLS ID #96042092, Adam Dugan. CSMLS
- $140,0003 bd3 ba1.5k sqft206-206R Harshberger Rd, Johnstown, PA 15905For SaleMLS ID #96041972, Katlyn Grove. CSMLS
