Skip main navigation
Pending
  • $659,000

    105 Kingston Ln, Canton, GA 30115

    5beds
    3,345sqft
    : 
    Loading
    Get pre-qualified
    Single Family Residence, Residential
    Built in 2010
    0.41 Acres Lot
    $652,900 Zestimate®
    $197/sqft
    $83/mo HOA

    What's special

    Open-concept floor planImpressive large columnsGenerous counter spaceStunning covered patioSpacious secondary bedroomsLarge showerAbundant cabinetry
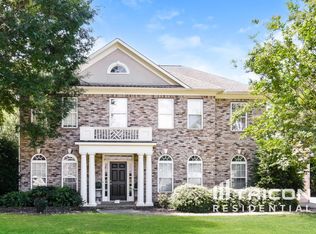
    BEAUTIFUL HOME IN WOODMONT GOLF & CC! Welcome to 105 Kingston Lane, Canton, GA 30115, located in the highly sought-after Woodmont Country Club community and award-winning Creekview High School District. This beautiful 5-bedroom, 3-bath home offers the perfect blend of elegance, comfort, and exceptional outdoor living. Designed for both everyday living and entertaining, the open-concept floor plan features a HUGE ISLAND KITCHEN that flows seamlessly into the living and dining areas. The kitchen boasts abundant cabinetry, generous counter space, and a large island perfect for gathering with family and friends. A GUEST BEDROOM ON MAIN plus a full bath on the main level provides an ideal space for guests, a home office, or multi-generational living. Luxurious Owners' Suite includes a Spa-like Bath with Dual Vanities, Separate Tub, and Large Shower, plus a Must-see HUGE Walk-in Closet! Upstairs, a versatile bonus room offers endless possibilities as a media room, playroom, fitness area, or additional living space. Spacious Secondary Bedrooms! The true showstopper is the backyard paradise. Professionally landscaped and meticulously maintained, this outdoor retreat features a STUNNING covered patio accented by IMPRESSIVE large columns, creating the perfect setting for relaxing or entertaining year-round. POTENTIAL POOL-FRIENDLY LOT! SPRINKLER SYSTEM! You'll love the tandem 3rd garage that makes a perfect WORKSHOP, HOBBY ROOM, or ADDITIONAL PARKING. Resort-Style Amenities await you at the Club! Award-winning Robert Trent Jones, Jr. Golf Course, 2 Restaurants, Work-out Room, Pro Shop, 2 Pools, 10 Tennis Courts, Tennis Pro Shop, Pickleball, and so much more! Memberships are available for sale at the Club - some amenities are only available to members. Experience the lifestyle you’ve always dreamed of! CREEKVIEW HS DISTRICT!
    26 days
    |
    1,330
    |
    122
    |

    Likely to sell faster than

    Zillow last checked:

    Listing updated:

    Listed by:

    JEANINE BLUMER,

    Berkshire Hathaway HomeServices Georgia Properties 770-720-1400

    Source: FMLS GA,MLS#: 7784254MLS Logo

      Facts & features

      Interior

      Bedrooms & bathrooms
      • Bedrooms: 5
      • Bathrooms: 3
      • Full bathrooms: 3
      • Main level bathrooms: 1
      • Main level bedrooms: 1
      Rooms
      • Room types: Bonus Room
      Primary bedroom
      • Features: Oversized Master
      • Level: Oversized Master
      Bedroom
      • Features: Oversized Master
      Primary bathroom
      • Features: Double Vanity, Separate His/Hers, Separate Tub/Shower
      Dining room
      • Features: Separate Dining Room
      Kitchen
      • Features: Breakfast Room, Cabinets Stain, Eat-in Kitchen, Kitchen Island, Pantry, Stone Counters, View to Family Room
      Heating
      • Natural Gas
      Cooling
      • Ceiling Fan(s), Central Air
      Appliances
      • Included: Dishwasher, Disposal, Gas Cooktop, Microwave
      • Laundry: In Hall, Laundry Room, Upper Level
      Features
      • High Ceilings 10 ft Main
      • Flooring: Carpet, Hardwood, Tile
      • Windows: None
      • Basement: None
      • Number of fireplaces: 1
      • Fireplace features: Family Room
      • Common walls with other units/homes: No Common Walls
      Interior area
      • Total structure area: 3,345
      • Total interior livable area: 3,345 sqft
      • Finished area above ground: 3,345
      • Finished area below ground: 0

      Property

      Parking
      • Total spaces: 2
      • Parking features: Driveway, Garage
      • Garage spaces: 2
      • Has uncovered spaces: Yes
      Accessibility
      • Accessibility features: None
      Features
      • Levels: Two
      • Stories: 2
      • Patio & porch: Covered, Front Porch, Patio, Rear Porch
      • Exterior features: Private Yard, No Dock
      • Pool features: None
      • Spa features: None
      • Fencing: Back Yard
      • Has view: Yes
      • View description: Neighborhood, Trees/Woods
      • Waterfront features: None
      • Body of water: None
      Lot
      • Size: 0.41 Acres
      • Features: Back Yard, Corner Lot, Front Yard, Landscaped, Wooded
      Details
      • Additional structures: None
      • Parcel number: 03N11F 001
      • Other equipment: None
      • Horse amenities: None

      Construction

      Type & style
      • Home type: SingleFamily
      • Architectural style: Traditional
      • Property subtype: Single Family Residence, Residential
      Materials
      • Cement Siding
      • Foundation: Slab
      • Roof: Composition
      Condition
      • Resale
      • New construction: No
      • Year built: 2010

      Utilities & green energy

      • Electric: 110 Volts
      • Sewer: Public Sewer
      • Water: Public
      • Utilities for property: Cable Available, Electricity Available, Natural Gas Available, Underground Utilities, Water Available
      Green energy
      • Energy efficient items: None
      • Energy generation: None

      Community & HOA

      Community
      • Features: Clubhouse, Country Club, Homeowners Assoc, Near Schools, Near Shopping, Pickleball, Pool, Sidewalks, Street Lights, Tennis Court(s)
      • Security: Smoke Detector(s)
      • Subdivision: Woodmont
      HOA
      • Has HOA: Yes
      • HOA fee: $1,000 annually
      • HOA phone: 770-575-0943
      Location
      • Region: Canton

      Financial & listing details

      • Price per square foot: $197/sqft
      • Tax assessed value: $563,100
      • Annual tax amount: $1,255
      • Date on market: 6/17/2026
      • Cumulative days on market: 15 days
      • Electric utility on property: Yes
      • Road surface type: Asphalt

        Estimated market value

        $652,900

        $620,000 - $686,000

        $3,063/mo

        Price history

        DateEventPrice
        7/8/2026Pending sale$659,000$197/sqft
        Source: GAMLS #10787320 Report a problem
        6/25/2026Listed for sale$659,000$197/sqft
        Source: GAMLS #10787320 Report a problem
        6/24/2026Pending sale$659,000$197/sqft
        Source: GAMLS #10787320 Report a problem
        6/17/2026Listed for sale$659,000+113.3%$197/sqft
        Source: FMLS GA #7784254 Report a problem
        5/6/2011Sold$309,000$92/sqft
        Source: Public Record Report a problem

        Public tax history

        YearProperty taxesTax assessment
        2025$1,255 -11%$225,240 +7.7%
        2024$1,411 -10.8%$209,200 -0.9%
        2023$1,583 +35.4%$211,120 +18.5%
        2022$1,169 +5.5%$178,120 +30.5%
        2021$1,108 +1.2%$136,520 +3.3%
        2020$1,095 +2.4%$132,120 +5.6%
        2019$1,069 -1.3%$125,160 -59.5%
        2018$1,083 -68.7%$309,100 +3%
        2017$3,457 +1.1%$300,000 +2.2%
        2016$3,419 $293,600 -4.1%
        2015$3,419 +2.6%$306,000 +8.2%
        2014$3,331 -0.1%$282,700 +1.5%
        2013$3,335 +0.5%$278,400 +0.8%
        2012$3,319 +15.8%$276,100 +12.7%
        2011$2,865 $245,000
        Find assessor info on the county website

        Monthly payment

        Est. payment

        Payment breakdown

        Explore the cost of this home by adjusting the details. Changes won't be saved.
        All calculations are estimates and provided by Zillow, Inc. for informational purposes only. Actual amounts may vary.
        HOA fees may include property taxes on listings classified as Co-Ops. Contact the listing agent and/or owner for fee details.
        Mortgage interest rates are dependent on a number of factors, including credit score, down payment, and repayment length. Interest rate data provided by Zillow Group Marketplace, Inc. as of 1/1/1970 from various mortgage lenders with which we have lead or other similar arrangements; the Estimated Payment is an average of those rates.
        See how much you could borrow to make a competitive offer.

        Climate risks

        Neighborhood: 30115

        Getting around

        4 / 100
        Car-Dependent
        17 / 100
        Somewhat Bikeable

        Nearby schools

        GreatSchools rating
        Schools provided by the listing agent
        • Elementary: Macedonia
        • Middle: Creekland - Cherokee
        • High: Creekview

        Source: FMLS GA. This data may not be complete. We recommend contacting the local school district to confirm school assignments for this home.

        A local agent can set up tours, give advice and negotiate with sellers.

        Browse local experts

        Similar homes