Skip main navigation
Closed
  • $599,900

    105 Kinross Ct, Roswell, GA 30076

    3beds
    2,278sqft
    Single Family Residence
    Built in 1980
    10,018 Square Feet Lot
    $584,300 Zestimate®
    $263/sqft
    $3,057 Estimated rent

    Home value

    $584,300

    $532,000 - $643,000

    $3,057/mo

    Zestimate® history
    Loading
    Loading...

    Owner options

    List your home for rent

    $3,057/mo

    Rent Zestimate®

    Find your next renter with Zillow Rental Manager. Plus, with online applications, you can quickly screen prospective tenants – for free.

    Learn more

    $3,057/mo

    Rent Zestimate®

    Refinance and save

    $4,322/mo

    Est. payment

    Refinancing to a lower rate could help reduce your monthly payments and save thousands over the life of the loan.

    See today's rates

    $4,322/mo

    Est. payment

    Explore your selling options

    Work with a Zillow partner agent

    Leverage their expertise and Zillow's premium Showcase listings to get your home seen by more buyers.

    Get started

    List with your own agent

    Get your home in front of millions of buyers by listing it on Zillow.

    Learn how to do it

    Sell it yourself

    Take full control of how buyers see your home on Zillow by listing For Sale by Owner (FSBO).

    List your home

    What's special

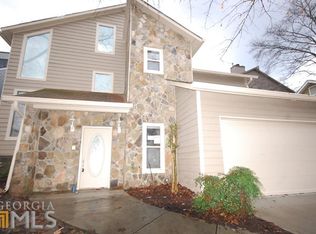
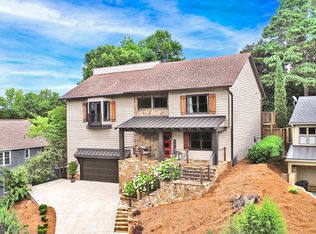
    Experience the Lifestyle at Country Club of Roswell! Nestled in the highly sought-after Willow Springs neighborhood, this exquisite traditional home offers the perfect blend of elegance, comfort, and convenience. Ideally situated near the clubhouse and overlooking the scenic golf course, this property provides a front-row seat to the beauty of country club living. Perched on a picturesque hilltop, the home's stunning wraparound porch-featuring new flagstone, decking, and railings-sets the stage for relaxation and entertaining, all while enjoying sweeping views of the lush greens and serene landscape. The home's curb appeal is enhanced by brand-new Hardieplank siding, modern exterior doors, updated lighting, and a newer garage door and motor, all contributing to its beauty, efficiency, and durability. Step inside to a welcoming living and dining area, illuminated by stylish modern fixtures. A beautifully designed powder room adds a touch of sophistication, while the kitchen awaits your personal touch-offering an exciting opportunity to create your dream culinary space. The inviting family room, anchored by a grand fireplace, seamlessly extends to the outdoor patio, making indoor-outdoor entertaining effortless. Upstairs, two spacious bedrooms share a well-appointed bathroom with sleek fixtures and generous counter space. The true highlight, however, is the luxurious primary suite-meticulously updated to include a spa-like bathroom and an extended, customized closet with ample storage. Beyond the home itself, immerse yourself in the vibrant community and outstanding amenities of the Country Club of Roswell. Whether it's golf, social gatherings, or simply connecting with neighbors, this home offers the perfect setting for making lasting memories. Come experience all that country club living has to offer!

    Zillow last checked:

    Listing updated:

    Listed by:

    Helen Loiacono 404-642-7117,

    Harry Norman Realtors

    Bought with:

    Alexandra Helton, 432595

    Century 21 Connect Realty

    Source: GAMLS,MLS#: 10465116MLS Logo

    Facts & features

    Interior

    Bedrooms & bathrooms
    • Bedrooms: 3
    • Bathrooms: 3
    • Full bathrooms: 2
    • 1/2 bathrooms: 1
    Rooms
    • Room types: Family Room, Laundry
    Kitchen
    • Features: Breakfast Bar, Kitchen Island, Pantry
    Heating
    • Forced Air, Natural Gas
    Cooling
    • Heat Pump
    Appliances
    • Included: Dishwasher, Disposal, Dryer, Gas Water Heater, Refrigerator, Washer
    • Laundry: In Kitchen
    Features
    • Walk-In Closet(s)
    • Flooring: Hardwood
    • Windows: Double Pane Windows
    • Basement: None
    • Number of fireplaces: 1
    • Fireplace features: Family Room, Gas Starter
    • Common walls with other units/homes: No Common Walls
    Interior area
    • Total structure area: 2,278
    • Total interior livable area: 2,278 sqft
    • Finished area above ground: 2,278
    • Finished area below ground: 0

    Property

    Parking
    • Total spaces: 1
    • Parking features: Garage Door Opener, Parking Pad, Garage, Attached
    • Has attached garage: Yes
    • Has uncovered spaces: Yes
    Features
    • Levels: Two
    • Stories: 2
    • Patio & porch: Deck, Patio
    • Body of water: None
    Lot
    • Size: 10,018 Square Feet
    • Features: Sloped, Steep Slope
    Details
    • Parcel number: 12 290107900187

    Construction

    Type & style
    • Home type: SingleFamily
    • Architectural style: Traditional
    • Property subtype: Single Family Residence
    Materials
    • Other
    • Roof: Composition
    Condition
    • Resale
    • New construction: No
    • Year built: 1980

    Utilities & green energy

    • Sewer: Public Sewer
    • Water: Public
    • Utilities for property: Cable Available, Electricity Available, Sewer Available, Underground Utilities, Phone Available, Water Available, Natural Gas Available
    Green energy
    • Energy efficient items: Appliances, Thermostat, Windows, Insulation, Doors

    Community & HOA

    Community
    • Features: Golf, Fitness Center, Park, Swim Team, Tennis Court(s)
    • Security: Carbon Monoxide Detector(s), Smoke Detector(s)
    • Subdivision: Willow Springs
    HOA
    • Has HOA: Yes
    • Services included: Maintenance Grounds
    • HOA fee: $550 annually
    Location
    • Region: Roswell

    Financial & listing details

    • Price per square foot: $263/sqft
    • Tax assessed value: $391,200
    • Annual tax amount: $340
    • Date on market: 2/28/2025
    • Cumulative days on market: 39 days
    • Listing agreement: Exclusive Right To Sell
    • Listing terms: FHA,VA Loan,Cash,Conventional
    • Electric utility on property: Yes

    Price history

    DateEventPrice
    6/13/2025Sold$599,900$263/sqft
    Source: GAMLS #10465116 Report a problem
    4/8/2025Pending sale$599,900$263/sqft
    Source: GAMLS #10465116 Report a problem
    4/1/2025Price change$599,900-1.7%$263/sqft
    Source: FMLS GA #7529597 Report a problem
    2/28/2025Listed for sale$610,000+126.8%$268/sqft
    Source: GAMLS #10465116 Report a problem
    12/12/2016Listing removed$269,000$118/sqft
    Source: ATLANTA COMMUNITIES #8051340 Report a problem
    12/9/2016Pending sale$269,000$118/sqft
    Source: ATLANTA COMMUNITIES #8051340 Report a problem
    12/9/2016Listed for sale$269,000+4.9%$118/sqft
    Source: ATLANTA COMMUNITIES #8051340 Report a problem
    12/8/2016Sold$256,500-4.6%$113/sqft
    Source: FMLS GA #5733074 Report a problem
    11/1/2016Pending sale$269,000$118/sqft
    Source: ATLANTA COMMUNITIES #8051340 Report a problem
    10/20/2016Price change$269,000-2.2%$118/sqft
    Source: ATLANTA COMMUNITIES #8051340 Report a problem
    9/20/2016Price change$275,000-5.1%$121/sqft
    Source: ATLANTA COMMUNITIES #8051340 Report a problem
    9/6/2016Price change$289,900-1.7%$127/sqft
    Source: ATLANTA COMMUNITIES #8051340 Report a problem
    6/10/2016Listed for sale$295,000+18%$129/sqft
    Source: Keller Williams Realty Northwest LLC #5704558 Report a problem
    11/13/2010Listing removed$249,900$110/sqft
    Source: RE/MAX Town & Country Report a problem
    6/30/2010Price change$249,900-13.8%$110/sqft
    Source: RE/MAX Town and Country Woodstock #4082500 Report a problem
    11/26/2009Listed for sale$289,900+16%$127/sqft
    Source: RE/MAX Town and Country Woodstock #3987364 Report a problem
    11/30/2006Sold$250,000+82.5%$110/sqft
    Source: Public Record Report a problem
    7/14/1994Sold$137,000$60/sqft
    Source: Public Record Report a problem

    Public tax history

    YearProperty taxesTax assessment
    2025$2,658 +681.4%$156,480 +1.4%
    2024$340 -83.3%$154,320
    2023$2,032 -16.3%$154,320 +15.5%
    2022$2,428 +0.5%$133,640 +3%
    2021$2,417 -24.7%$129,760 +14%
    2020$3,212 +2.2%$113,800 +1.8%
    2019$3,141 $111,800 +2.4%
    2018$3,141 $109,200 +16.8%
    2017$3,141 +8.7%$93,480
    2016$2,889 +1.3%$93,480
    2015$2,851 +24.7%$93,480 +7.1%
    2014$2,286 +4.3%$87,320
    2013$2,191 +0.5%$87,320
    2012$2,181 $87,320
    2011-- $87,320
    2010$2,174 +1.4%$87,320
    2009$2,144 $87,320
    2008-- $87,320
    2007$2,499 $87,320 +13.8%
    2005-- $76,760 +3%
    2004$1,757 +0%$74,520 +3.1%
    2003$1,757 +5.3%$72,280 +7.3%
    2002$1,669 +5.7%$67,360 +9.8%
    2001$1,579 $61,360
    Find assessor info on the county website

    Neighborhood: 30076

    Nearby schools

    GreatSchools rating
    Schools provided by the listing agent
    • Elementary: Northwood
    • Middle: Haynes Bridge
    • High: Centennial

    Source: GAMLS. This data may not be complete. We recommend contacting the local school district to confirm school assignments for this home.

    Get a cash offer in 3 minutes
    Find out how much your home could sell for in as little as 3 minutes with a no-obligation cash offer.
    Estimated market value
    $584,300
    Get a cash offer in 3 minutes
    Find out how much your home could sell for in as little as 3 minutes with a no-obligation cash offer.
    Estimated market value
    $584,300