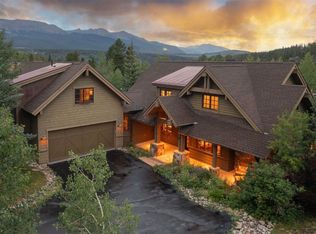
A true masterpiece in Sunbeam Estates, one of Breckenridge’s most desirable neighborhoods. This stunning 6-bedroom, 5-bath home is offered fully furnished and combines an exceptional floor plan with one of the best locations in town. Only two blocks from Main Street. Enjoy direct access to an endless network of hiking and biking trails within the subdivision. Carter Park is just steps away with newly updated pickleball and tennis courts, a dog park, sand volleyball, covered picnic and BBQ areas, sledding hill, and even more trail access. When it’s time to ski, simply walk out your door and catch the nearby bus for effortless access to the slopes. This immaculate property is equipped with vaulted ceilings, multiple living spaces, a highly functional layout, and an attached 2-car garage. Do not miss this opportunity to own a mountain getaway in one of the best locations in Breckenridge, CO.
Pending
$3,175,000
105 Klack Road, Breckenridge, CO 80424
6beds
4,444sqft
Single Family Residence
Built in 1992
0.36 Acres Lot
$3,028,500 Zestimate®
$714/sqft
$-- HOA
What's special
Offered fully furnishedVaulted ceilingsExceptional floor planHighly functional layoutMultiple living spaces
- 39 days
- 621
- 37
Likely to sell faster than
Zillow last checked:
Listing updated:
Listed by:
Spencer Lane spencer@breckenridgeassociates.com,
Breckenridge Associates R.E.
Source: Altitude Realtors,MLS#: S1071068 Originating MLS: Summit Association of Realtors
Originating MLS: Summit Association of RealtorsFacts & features
Interior
Bedrooms & bathrooms
- Bedrooms: 6
- Bathrooms: 5
- Full bathrooms: 3
- 3/4 bathrooms: 1
- 1/2 bathrooms: 1
Heating
- Natural Gas, Radiant Floor
Appliances
- Included: Dryer, Dishwasher, Disposal, Gas Range, Microwave, Oven, Refrigerator, Wine Cooler, Washer, Washer/Dryer
Features
- Ceiling Fan(s), Fireplace, Granite Counters, High Ceilings, Jack and Jill Bath, Primary Suite, Open Floorplan, Pantry, Sound System, Cable TV, Vaulted Ceiling(s), Wired for Sound
- Flooring: Carpet, Tile, Wood
- Basement: Finished,Heated
- Number of fireplaces: 2
- Fireplace features: Gas
- Furnished: Yes
Interior area
- Total interior livable area: 4,444 sqft
Property
Parking
- Total spaces: 2
- Parking features: Garage
- Garage spaces: 2
Features
- Levels: Three Or More,Multi/Split
- Exterior features: Barbecue
- Has view: Yes
- View description: Trees/Woods
Lot
- Size: 0.36 Acres
- Features: City Lot, Near Public Transit
Details
- Parcel number: 304736
- Zoning description: Single Family
Construction
Type & style
- Home type: SingleFamily
- Property subtype: Single Family Residence
Materials
- Wood Frame
- Roof: Asphalt
Condition
- Resale
- Year built: 1992
Utilities & green energy
- Sewer: Connected, Public Sewer
- Water: Public
- Utilities for property: Electricity Available, Natural Gas Available, Sewer Available, Snow Removal, Trash Collection, Water Available, Cable Available, Sewer Connected
Community & HOA
Community
- Features: Golf, Trails/Paths, Public Transportation
- Subdivision: Sunbeam Estates
HOA
- Has HOA: Yes
- Amenities included: Tennis Court(s)
Location
- Region: Breckenridge
Financial & listing details
- Price per square foot: $714/sqft
- Tax assessed value: $3,304,400
- Annual tax amount: $12,396
- Date on market: 8/16/2026
- Exclusions: Do Not Know
- Road surface type: Paved
Estimated market value
$3,028,500
$2.88M - $3.18M
Not available
Price history
| Date | Event | Price |
|---|---|---|
| 9/15/2026 | Pending sale | $3,175,000$714/sqft |
Source:  Altitude Realtors #S1071068 Report a problem Altitude Realtors #S1071068 Report a problem | ||
| 8/16/2026 | Listed for sale | $3,175,000+81.4%$714/sqft |
Source: Altitude Realtors #S1071068 Report a problem | ||
| 3/18/2016 | Sold | $1,750,000$394/sqft |
Source: Altitude Realtors #S394129 Report a problem | ||
Public tax history
| Year | Property taxes | Tax assessment |
|---|---|---|
| 2025 | $12,044 -1.6% | $206,525 -9.9% |
| 2024 | $12,236 +54.2% | $229,187 -1% |
| 2023 | $7,937 -1.9% | $231,410 +68% |
| 2022 | $8,091 +3.5% | $137,735 -2.8% |
| 2021 | $7,818 +1.3% | $141,699 +4.3% |
| 2019 | $7,716 -98.5% | $135,877 +9.2% |
| 2017 | $505,890 +7445.9% | $124,393 +34.4% |
| 2016 | $6,704 +32.5% | $92,569 |
| 2015 | $5,059 +3% | $92,569 +7.7% |
| 2014 | $4,912 +6.4% | $85,979 -8.5% |
| 2013 | $4,617 | $93,939 +14.3% |
| 2012 | -- | $82,164 |
| 2011 | -- | $82,164 -34.5% |
| 2010 | -- | $125,503 |
Find assessor info on the county website
Monthly payment
Est. payment
Payment breakdown
Explore the cost of this home by adjusting the details. Changes won't be saved.Climate risks
Neighborhood: 80424
Similar homes
- $3,499,0005 bd5 ba3.6k sqft9 Boulder Circle, Breckenridge, CO 80424For Sale

 MLS ID #S1069925, Marty Frank, Christie's International Real Estate CO LLC. Altitude Realtors
 - $3,350,0004 bd5 ba3.2k sqft201 Corkscrew Drive, Breckenridge, CO 80424For Sale
 MLS ID #S1070274, Jon Clark, Slifer Smith & Frampton R.E.. Altitude Realtors
 - $3,095,0004 bd4 ba3.9k sqft123 Westerman Road, Breckenridge, CO 80424For Sale
 MLS ID #S1069295, Cody Thomas, Paffrath & Thomas R.E.S.C. Altitude Realtors
 - $3,400,0005 bd4 ba3.7k sqft2273 Tiger Road, Breckenridge, CO 80424For Sale
 MLS ID #S1071247, Mark Thomas, Paffrath & Thomas R.E.S.C. Altitude Realtors
 - $2,649,0006 bd5 ba5.1k sqft56 Burntwood Lane, Breckenridge, CO 80424For SaleMLS ID #S1069188, Heather Wood, Cornerstone Real Estate Co.. Altitude Realtors
- $2,750,0004 bd4 ba3.3k sqft419 Silver Circle, Breckenridge, CO 80424For SaleMLS ID #S1071511, Sara Gambino, The Real Estate Collective. Altitude Realtors
- $2,755,0004 bd4 ba2.9k sqft100 Windwood Circle, Breckenridge, CO 80424For SaleMLS ID #S1062587, Stephany Epps, Breckenridge Associates R.E.. Altitude Realtors
- $4,100,0005 bd6 ba4k sqft115 Willow Lane, Breckenridge, CO 80424For SaleMLS ID #S1071341, Jeffrey E. Scroggins, LIV Sotheby's I.R.. Altitude Realtors
- $2,500,0004 bd4 ba3.1k sqft111 Twilight Trail, Blue River, CO 80424For SaleMLS ID #S1071467, Leah A. Canfield, Coldwell Banker Mountain Properties. Altitude Realtors
- $2,500,0004 bd5 ba3.6k sqft181 Tomahawk Lane, Breckenridge, CO 80424For SaleMLS ID #S1064463, Stephany Epps, Breckenridge Associates R.E.. Altitude Realtors
- $3,550,0004 bd5 ba4.1k sqft229 Highlands Drive, Breckenridge, CO 80424For SaleMLS ID #S1068349, Carol Gutter, Real Estate of the Summit. Altitude Realtors
- $2,340,0004 bd4 ba3.6k sqft139 Pennsylvania Creek Trail, Blue River, CO 80424For SaleMLS ID #S1071364, Megan L. Galbreath, Breckenridge Associates R.E.. Altitude Realtors
- $3,575,0005 bd5 ba4.2k sqft157 Barton Way, Breckenridge, CO 80424For SaleMLS ID #S1069635, Anne Marie Ohly, Omni Real Estate. Altitude Realtors
- $3,550,0004 bd4 ba4.4k sqft191 Glen Eagle Loop, Breckenridge, CO 80424For SaleMLS ID #S1067897, Todd Rankin, Cornerstone RE Rocky Mountains. Altitude Realtors
- $3,750,0005 bd6 ba5.5k sqft59 Gold Run Road, Breckenridge, CO 80424For SaleMLS ID #S1069371, Jeff Moore, Slifer Smith & Frampton R.E.. Altitude Realtors
- $2,475,0004 bd4 ba3.4k sqft2542 Boreas Pass Road, Breckenridge, CO 80424For SaleMLS ID #S1068864, Zachary Ross, Breckliving.com. Altitude Realtors
- $4,490,0005 bd6 ba6.2k sqft215 Royal Tiger Road, Breckenridge, CO 80424For SaleMLS ID #S1069196, Jeff Moore, Slifer Smith & Frampton R.E.. Altitude Realtors
- $4,350,0005 bd6 ba5.2k sqft120 Byron Court, Breckenridge, CO 80424For SaleMLS ID #S1069592, Jeff Moore, Slifer Smith & Frampton R.E.. Altitude Realtors
- $2,095,0006 bd5 ba3.5k sqft121 Shekel Lane, Breckenridge, CO 80424For SaleMLS ID #S1070478, Christopher R. Hildebrand, Cornerstone Real Estate Co.. Altitude Realtors
- $4,250,0005 bd5 ba4.9k sqft62 Goldenview Drive, Breckenridge, CO 80424For SaleMLS ID #S1064242, Laurie Huggins, Breckenridge Associates R.E.. Altitude Realtors
