Skip main navigation
Sold
  • Price Unknown

    105 Klein Ln, Oldtown, ID 83822

    3beds
    2baths
    1,100sqft
    Mobile Home
    Built in 1998
    5.36 Acres Lot
    $357,500 Zestimate®
    $--/sqft
    $-- Estimated rent

    Home value

    $357,500

    $315,000 - $408,000

    Not available

    Zestimate® history
    Loading
    Loading...

    Owner options

    List your home for rent

    Find your next renter with Zillow Rental Manager. Plus, with online applications, you can quickly screen prospective tenants – for free.

    Learn more
    Refinance and save

    Refinancing to a lower rate could help reduce your monthly payments and save thousands over the life of the loan.

    See today's rates

    Explore your selling options

    Work with a Zillow partner agent

    Leverage their expertise and Zillow's premium Showcase listings to get your home seen by more buyers.

    Get started

    List with your own agent

    Get your home in front of millions of buyers by listing it on Zillow.

    Learn how to do it

    Sell it yourself

    Take full control of how buyers see your home on Zillow by listing For Sale by Owner (FSBO).

    List your home

    What's special

    Split floor planLevel propertySpacious open kitchen
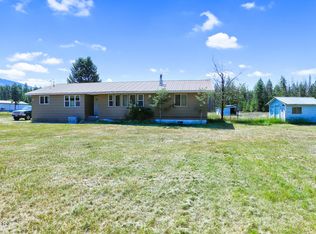
    Beautiful level property, easy access with a great well! Included is a 32 x 32 shop, an oversized 2 car garage (30 X 24). The home is 1100 sq ft with 3 bedrooms and 2 bathrooms, split floor plan. A nice large mudroom that enters iinto a spacious open kitchen. Property has end of the road privacy, and is conveniently located near the cities of Priest river, Oldtown and Newport. Would make a great mini or hobby farm. Plenty of room for a large garden or farm animals. There a nice open meadow surrounded by trees. Don't miss this one!

    Zillow last checked:

    Listing updated:

    Listed by:

    Natalie Leatherman 208-263-3888,

    TOMLINSON SOTHEBY`S INTL. REAL,

    Sarah Mitchell 208-290-3402

    Source: SELMLS,MLS#: 20251464MLS Logo

    Facts & features

    Interior

    Bedrooms & bathrooms
    • Bedrooms: 3
    • Bathrooms: 2
    • Main level bathrooms: 2
    • Main level bedrooms: 3
    Primary bedroom
    • Description: En Suite Bathroom
    • Level: Main
    Bedroom 2
    • Description: Split Floor Plan
    • Level: Main
    Bedroom 3
    • Description: Split Floor Plan
    • Level: Main
    Bathroom 1
    • Description: Attached To Main Bedroom
    • Level: Main
    Bathroom 2
    • Description: Full With Tub
    • Level: Main
    Dining room
    • Description: Open with Kitchen
    • Level: Main
    Kitchen
    • Description: Open and spacious
    • Level: Main
    Living room
    • Description: off Kitchen
    • Level: Main
    Heating
    • Electric, Ductless
    Cooling
    • Air Conditioning
    Appliances
    • Included: Dryer, Range Hood, Range/Oven, Refrigerator, Washer
    • Laundry: Main Level, Off Kitchen
    Features
    • Flooring: Carpet
    • Windows: Vinyl
    Interior area
    • Total structure area: 1,100
    • Total interior livable area: 1,100 sqft
    • Finished area above ground: 1,100
    • Finished area below ground: 0

    Property

    Parking
    • Total spaces: 2
    • Parking features: 2 Car Detached, Electricity, Insulated
    • Garage spaces: 2
    Accessibility
    • Accessibility features: Handicap Accessible, Ramp
    Lot
    • Size: 5.36 Acres
    • Features: 1 Mile or less to City/Town, 1 Mile or Less to County Road, Level, Mature Trees, Southern Exposure
    Details
    • Additional structures: Workshop, Shed(s)
    • Parcel number: RP55N05W053252
    • Zoning description: Residential

    Construction

    Type & style
    • Home type: MobileManufactured
    • Property subtype: Mobile Home
    Materials
    • Manufactured, T1-11, Wood Siding
    • Foundation: See Remarks
    • Roof: Composition
    Condition
    • Resale
    • New construction: No
    • Year built: 1998

    Utilities & green energy

    • Gas: No Info
    • Sewer: Septic Tank
    • Water: Well
    • Utilities for property: Electricity Connected

    Community & neighborhood

    Location
    • Region: Oldtown

    Other

    Other facts
    • Body type: Double Wide
    • Ownership: Fee Simple
    • Road surface type: Gravel

    Price history

    DateEventPrice
    8/4/2025Sold--
    Source: SELMLS #20251464 Report a problem
    7/17/2025Pending sale$389,000$354/sqft
    Source: Coeur d'Alene MLS #25-5767 Report a problem
    7/15/2025Price change$389,000-13.6%$354/sqft
    Source: Coeur d'Alene MLS #25-5767 Report a problem
    7/10/2025Listed for sale$450,000$409/sqft
    Source: Coeur d'Alene MLS #25-5767 Report a problem
    6/26/2025Pending sale$450,000$409/sqft
    Source: Coeur d'Alene MLS #25-5767 Report a problem
    6/5/2025Listed for sale$450,000$409/sqft
    Source: Coeur d'Alene MLS #25-5767 Report a problem

    Public tax history

    Tax history is unavailable.

    Neighborhood: 83822

    Nearby schools

    GreatSchools rating
    Schools provided by the listing agent
    • Elementary: Idaho Hill
    • Middle: Priest River
    • High: Priest River

    Source: SELMLS. This data may not be complete. We recommend contacting the local school district to confirm school assignments for this home.

    Sell for more on Zillow
    Get a Zillow Showcase℠ listing at no additional cost and you could sell for .
    $357,500
    2% more
    +$7,150
    With Zillow Showcase(estimated)
    $364,650