Skip main navigation
Closed
  • $3,021,400

    105 Knoll Court, St. Helena, CA 94574

    4beds
    3,816sqft
    Single Family Residence
    Built in ----
    0.32 Acres Lot
    $3,021,400 Zestimate®
    $792/sqft
    $7,467 Estimated rent

    Home value

    $3,021,400

    $2.45M - $3.75M

    $7,467/mo

    Zestimate® history
    Loading
    Loading...

    Owner options

    List your home for rent

    $7,467/mo

    Rent Zestimate®

    Find your next renter with Zillow Rental Manager. Plus, with online applications, you can quickly screen prospective tenants – for free.

    Learn more

    $7,467/mo

    Rent Zestimate®

    Refinance and save

    $19,391/mo

    Est. payment

    Refinancing to a lower rate could help reduce your monthly payments and save thousands over the life of the loan.

    See today's rates

    $19,391/mo

    Est. payment

    Explore your selling options

    Work with a Zillow partner agent

    Leverage their expertise and Zillow's premium Showcase listings to get your home seen by more buyers.

    Get started

    List with your own agent

    Get your home in front of millions of buyers by listing it on Zillow.

    Learn how to do it

    Sell it yourself

    Take full control of how buyers see your home on Zillow by listing For Sale by Owner (FSBO).

    List your home

    What's special

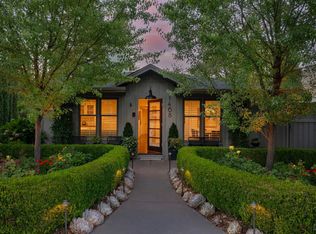
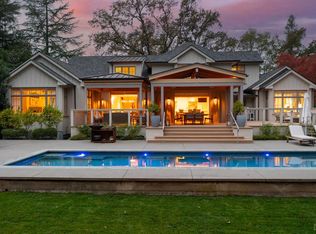
    Best of all worlds...spectacular vineyard views, peaceful setting with a remarkable custom-built 3,816 sf home that feels like it inhabits its own little world despite being just 5 min from downtown St. Helena. Voluminous main living space w/large picture windows, hardwood floors, wood burning stove & a private deck for enjoying lovely sunsets. Chef's kitchen includes top-of-the-line appliances, abundant storage, generous island, breakfast nook & wine bar. Floor-to-ceiling sliders lead to expansive newly refinished deck ideal for outdoor dining where guests can fully appreciate the breathtaking views so unique to wine country. The primary bedroom is located on the main floor & has its own wing including a large walk-in closet & serene spa-like bathroom. Lower level includes small office, 2 bedrooms w/full bath & spacious bonus room leading naturally into the lovely back yard with its own private in ground pool. A rare jewel, even in the sea of opulence that is Napa Valley.

    This property is off market, which means it's not currently listed for sale or rent on Zillow. This may be different from what's available on other websites or public sources.

    Zillow last checked:

    Listing updated:

    Listed by:

    Gail Lane DRE #01026604 707-291-0156,

    St. Helena Real Estate 707-967-9570

    Bought with:

    Agi Smith, DRE #01033146

    Engel & Volkers

    Source: BAREIS,MLS#: 321072057MLS LogoOriginating MLS: Napa

    Facts & features

    Interior

    Bedrooms & bathrooms
    • Bedrooms: 4
    • Bathrooms: 3
    • Full bathrooms: 2
    • 1/2 bathrooms: 1
    Rooms
    • Room types: Bonus Room, Family Room, Game Room, Guest Quarters, Kitchen, Laundry, Master Bathroom, Master Bedroom, Office, Storage
    Primary bedroom
    • Features: Ground Floor, Outside Access, Sitting Area, Walk-In Closet(s)
    Bedroom
    • Level: Lower
    Primary bathroom
    • Features: Double Vanity, Low-Flow Toilet(s), Shower Stall(s), Tile
    Bathroom
    • Level: Lower,Main
    Dining room
    • Features: Dining/Family Combo
    Family room
    • Features: Deck Attached, Great Room, Open Beam Ceiling, View
    • Level: Lower,Main
    Kitchen
    • Features: Breakfast Area, Concrete Counter, Kitchen Island, Marble Counter, Skylight(s), Space in Kitchen
    • Level: Main
    Heating
    • Central, MultiZone, Natural Gas, Wood Stove
    Cooling
    • Central Air, MultiZone
    Appliances
    • Included: Built-In Refrigerator, Dishwasher, Disposal, Free-Standing Gas Range, Range Hood, Ice Maker, Microwave, Self Cleaning Oven, Wine Refrigerator, Dryer, Washer
    • Laundry: Cabinets, Ground Floor, Inside Room
    Features
    • Formal Entry, Open Beam Ceiling, Storage
    • Flooring: Carpet, Tile, Wood
    • Windows: Dual Pane Full, Skylight(s)
    • Has basement: No
    • Number of fireplaces: 1
    • Fireplace features: Living Room, Raised Hearth, Wood Burning, Wood Burning Stove
    Interior area
    • Total structure area: 3,816
    • Total interior livable area: 3,816 sqft

    Property

    Parking
    • Total spaces: 6
    • Parking features: Attached, Enclosed, Garage Faces Side, Guest, Inside Entrance, Private, Gravel
    • Attached garage spaces: 2
    • Uncovered spaces: 4
    Features
    • Levels: Two
    • Stories: 2
    • Patio & porch: Enclosed, Deck
    • Pool features: In Ground, Black Bottom, Pool Cover
    • Has spa: Yes
    • Spa features: Bath
    • Fencing: Partial
    • Has view: Yes
    • View description: City Lights, Downtown, Hills, Mountain(s), Valley, Vineyard
    Lot
    • Size: 0.32 Acres
    • Features: Sprinklers In Front, Sprinklers In Rear, Corner Lot, Court, Cul-De-Sac, Landscape Front, Landscape Misc, Low Maintenance, Private, Street Lights
    Details
    • Parcel number: 025352014000
    • Special conditions: Standard

    Construction

    Type & style
    • Home type: SingleFamily
    • Architectural style: Contemporary,Traditional,See Remarks
    • Property subtype: Single Family Residence
    Materials
    • Foundation: Combination, Concrete Perimeter
    • Roof: Composition,See Remarks

    Utilities & green energy

    • Electric: 220 Volts, 220 Volts in Kitchen, 220 Volts in Laundry
    • Sewer: Private Sewer
    • Water: Public
    • Utilities for property: Cable Available, Cable Connected, Internet Available, Natural Gas Available, Natural Gas Connected
    Green energy
    • Energy efficient items: Insulation, Windows

    Community & HOA

    Community
    • Security: Carbon Monoxide Detector(s), Security System Owned, Smoke Detector(s)
    • Subdivision: Madrone Knoll
    HOA
    • Has HOA: Yes
    • Amenities included: Other
    • Services included: Road
    • HOA fee: $440 quarterly
    • HOA name: Madrone Knoll HOA
    • HOA phone: 707-529-3065
    Location
    • Region: Helena

    Financial & listing details

    • Price per square foot: $792/sqft
    • Date on market: 8/9/2021

    Price history

    DateEventPrice
    6/17/2022Sold$2,725,000-7.6%$714/sqft
    Source: BAREIS #321072057 Report a problem
    6/7/2022Pending sale$2,950,000$773/sqft
    Source: BAREIS #321072057 Report a problem
    5/20/2022Contingent$2,950,000$773/sqft
    Source: BAREIS #321072057 Report a problem
    10/6/2021Listed for sale$2,950,000$773/sqft
    Source: BAREIS #321072057 Report a problem

    Public tax history

    Tax history is unavailable.

    Neighborhood: 94574

    Nearby schools

    GreatSchools rating
    Schools provided by the listing agent
    • District: St. Helena Unified

    Source: BAREIS. This data may not be complete. We recommend contacting the local school district to confirm school assignments for this home.

    Get a cash offer in 3 minutes
    Find out how much your home could sell for in as little as 3 minutes with a no-obligation cash offer.
    Estimated market value
    $3,021,400
    Get a cash offer in 3 minutes
    Find out how much your home could sell for in as little as 3 minutes with a no-obligation cash offer.
    Estimated market value
    $3,021,400