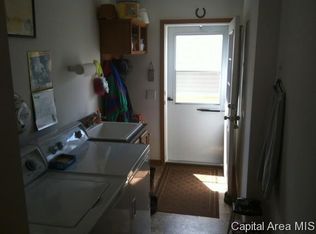
Spacious-affordable-1999 Skyline gl one owner home. She pd over $100,000 at purchase - opportunity knocks - priced to sell "as is" at $39,900! The home is in Priaire Knolls and lot rent reportedly is $445-$465 per month. We have a call into the park administrator and have heard both numbers. 1848 square foot property- valuted great room with a bay window- kitchen is super attractive with lots of cabinets and great counter space-appliances included-and a dining area - 4 bedrooms-- master bedrrom is a suite and the bedroom is vaulted - family room right off the kitchen - 2 baths + a nice laundry room- a 3 season room steps off the dining area and steps to a small deck that steps to a patio area- large fenced back yard-features a fire pit- 2 car detached garage is a huge added bonus- the driveway is extra wide and a little extra street parking is also right at the entrance - 105 Knollwwod has great curb appeal-a coverd front porch - perfect for a little porch party or just relaxing. Floor plan is open with lots of windows plus skylights which brightens even a dreary day - that is such a mood lifting bonus. The back faces farm land on the south side of knollwood..another special feature - peaceful and serene for grilling or sitting around the firepit.
Sold for $39,000
$39,000
105 Knollwood Way, Jacksonville, IL 62650
4beds
--sqft
Manufactured Home
Built in 1999
-- sqft lot
$34,600 Zestimate®
$--/sqft
$1,429 Estimated rent
Home value
$34,600
$28,000 - $44,000
$1,429/mo
Zestimate® history
Owner options
List your home for rent
$1,429/mo
Rent Zestimate®
Find your next renter with Zillow Rental Manager. Plus, with online applications, you can quickly screen prospective tenants – for free.
$1,429/mo
Rent Zestimate®
Refinance and save
$226/mo
Est. payment
Refinancing to a lower rate could help reduce your monthly payments and save thousands over the life of the loan.
$226/mo
Est. payment
Explore your selling options
Work with a Zillow partner agent
Leverage their expertise and Zillow's premium Showcase listings to get your home seen by more buyers.
Get startedList with your own agent
Get your home in front of millions of buyers by listing it on Zillow.
Learn how to do itSell it yourself
Take full control of how buyers see your home on Zillow by listing For Sale by Owner (FSBO).
List your homeWhat's special
Huge added bonusVaulted-family roomFire pitBay windowNice laundry roomGreat curb appealGreat counter space
Zillow last checked:
Listing updated:
Listed by:
Judy Eoff Office:217-245-9613,
RE/MAX Results Plus
Bought with:
Judy Eoff, 475139106
RE/MAX Results Plus
Source: RMLS Alliance as distributed by MLS GRID,MLS#: CA1024170 Originating MLS: Capital Area Association of Realtors
Originating MLS: Capital Area Association of Realtors
Facts & features
Interior
Bedrooms & bathrooms
- Bedrooms: 4
- Bathrooms: 2
- Full bathrooms: 2
Bedroom 1
- Level: Main
- Dimensions: 13ft 0in x 11ft 6in
Bedroom 2
- Level: Main
- Dimensions: 13ft 0in x 10ft 2in
Bedroom 3
- Level: Main
- Dimensions: 13ft 0in x 10ft 0in
Bedroom 4
- Level: Main
- Dimensions: 10ft 0in x 13ft 0in
Other
- Level: Main
- Dimensions: 10ft 0in x 14ft 0in
Additional room
- Description: 3 SEASON PORCH
- Level: Main
- Dimensions: 12ft 0in x 15ft 0in
Family room
- Level: Main
- Dimensions: 17ft 0in x 12ft 6in
Kitchen
- Level: Main
- Dimensions: 14ft 0in x 16ft 6in
Laundry
- Level: Main
- Dimensions: 13ft 0in x 5ft 0in
Living room
- Level: Main
- Dimensions: 13ft 0in x 18ft 0in
Main level
- Area: 1848
Heating
- Has Heating (Unspecified Type)
Cooling
- Central Air
Appliances
- Included: Dishwasher, Dryer, Range, Refrigerator, Washer
Features
- Ceiling Fan(s), Vaulted Ceiling(s)
- Windows: Skylight(s), Blinds
- Basement: None
Property
Parking
- Total spaces: 2
- Parking features: Detached
- Has garage: Yes
- Details: Garage Description: Detached Great Garage With Concrete And Lots Of Driveway To Park 3-4 Cars Easy Garage Is A Huge Bonus..., Number Of Garage Remotes: 0
Features
- Patio & porch: Deck, Patio, Porch, Enclosed
- Park: Prairie Knolls
Lot
- Features: Level
Details
- Additional structures: Shed(s)
Construction
Type & style
- Home type: MobileManufactured
- Property subtype: Manufactured Home
Materials
- Vinyl Siding
- Foundation: Pier/Pier Jacks
- Roof: Shingle
Condition
- Year built: 1999
Details
- Builder model: 45330115LA
Utilities & green energy
- Sewer: Public Sewer
- Water: Public
Community & HOA
HOA
- Has HOA: Yes
- Services included: Trash
Location
- Region: Jacksonville
Financial & listing details
- Annual tax amount: $138
- Date on market: 8/17/2023
- Cumulative days on market: 15 days
- Road surface type: Paved
Price history
| Date | Event | Price |
|---|---|---|
| 9/8/2023 | Sold | $39,000-2.3% |
Source:  RMLS Alliance as distributed by MLS GRID #CA1024170 Report a problem RMLS Alliance as distributed by MLS GRID #CA1024170 Report a problem | ||
| 9/4/2023 | Pending sale | $39,900 |
Source: RMLS Alliance as distributed by MLS GRID #CA1024170 Report a problem | ||
| 8/17/2023 | Listed for sale | $39,900 |
Source: RMLS Alliance as distributed by MLS GRID #CA1024170 Report a problem | ||
Public tax history
Tax history is unavailable.
Neighborhood: 62650
Nearby homes
- $--3 bd2 ba1.4k sqft305 Knollwood Way, Jacksonville, IL 62650Off Market
- $---- bd-- ba-- sqft109 Meadow Ridge Ln, Jacksonville, IL 62650Off Market
- $104,8003 bd2 ba1.1k sqft103 Knollwood Way, Jacksonville, IL 62650Off Market
- $---- bd-- ba-- sqft105 Woodfield Blvd, Jacksonville, IL 62650Off Market
- $27,4003 bd2 ba920 sqft107 Woodfield Blvd, Jacksonville, IL 62650Off Market
- $121,3003 bd2 ba1.5k sqft203 Knollwood Way, Jacksonville, IL 62650Off Market
- $90,3004 bd3 ba2.3k sqft205 Knollwood Way, Jacksonville, IL 62650Off Market
- $--3 bd2 ba1.7k sqft101 Knollwood Way, Jacksonville, IL 62650Off Market
Nearby schools
GreatSchools rating
- 6/10Washington Elementary SchoolGrades: K-5Distance: 2.1 mi
- 4/10Jacksonville Middle SchoolGrades: 6-8Distance: 2.7 mi
- 2/10Jacksonville High SchoolGrades: 9-12Distance: 2.9 mi
Sell for more on Zillow
Get a Zillow Showcase℠ listing at no additional cost and you could sell for .
$34,600
2% more
+$692
With Zillow Showcase(estimated)
$35,292
- Illinois
- Morgan County
- Jacksonville
- 62650
- 105 Knollwood Way
Nearby cities
Nearby zip codes
Other Jacksonville Topics
