Skip main navigation
Sold for $260,000
  • $260,000

    105 Koonce Circle, Jacksonville, NC 28540

    3beds
    1,284sqft
    Single Family Residence
    Built in 1953
    0.91 Acres Lot
    $280,800 Zestimate®
    $202/sqft
    $1,596 Estimated rent

    Home value

    $280,800

    $267,000 - $295,000

    $1,596/mo

    Zestimate® history
    Loading
    Loading...

    Owner options

    List your home for rent

    $1,596/mo

    Rent Zestimate®

    Find your next renter with Zillow Rental Manager. Plus, with online applications, you can quickly screen prospective tenants – for free.

    Learn more

    $1,596/mo

    Rent Zestimate®

    Refinance and save

    $1,544/mo

    Est. payment

    Refinancing to a lower rate could help reduce your monthly payments and save thousands over the life of the loan.

    See today's rates

    $1,544/mo

    Est. payment

    Explore your selling options

    Work with a Zillow partner agent

    Leverage their expertise and Zillow's premium Showcase listings to get your home seen by more buyers.

    Get started

    List with your own agent

    Get your home in front of millions of buyers by listing it on Zillow.

    Learn how to do it

    Sell it yourself

    Take full control of how buyers see your home on Zillow by listing For Sale by Owner (FSBO).

    List your home

    What's special

    Tile fireplaceGround poolBrand new pumpNewly renovated homeNatural lightMassive deckGorgeous hardwood floors
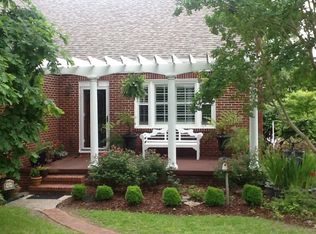
    Get ready to fall in love! This adorable, newly renovated home is nestled in the heart of downtown Jacksonville just minutes from New River. Top to bottom, this home doesn't disappoint. Every room has been updated to include newly finished, original hard wood floors, fresh paint, new lighting and electrical. The stunning main bathroom welcomes you with beautiful tile floors, classic gold fixtures, a Bluetooth vent fan and soaking tub surrounded by white subway tile walls creating a relaxing space needed after a hard day's work. The main floor of the home is flooded with natural light, gorgeous hardwood floors, a tile fireplace, new updated electrical, and a kitchen that will take your breath away. Take the French doors in your formal dining room out onto the massive deck overlooking the huge backyard and above ground pool with brand new pump and filter. Everything is ready to go for your next family get together. This rare gem includes a full partially finished, well lit, and spacious basement that is perfect for a gym, fan cave, workshop, or whatever you can dream up. Don't wait! This Coastal Carolina beauty won't last!

    Zillow last checked:

    Listing updated:

    Listed by:

    Amy Radigan 910-536-5003,

    Coldwell Banker Sea Coast Advantage - Jacksonville

    Bought with:

    Johanna Bailey, 277968

    Carolina Real Estate Group

    Source: Hive MLS,MLS#: 100438560MLS LogoOriginating MLS: Jacksonville Board of Realtors

    Facts & features

    Interior

    Bedrooms & bathrooms
    • Bedrooms: 3
    • Bathrooms: 2
    • Full bathrooms: 1
    • 1/2 bathrooms: 1
    Rooms
    • Room types: Kitchen, Living Room, Dining Room, Bedroom 1, Bedroom 2, Bedroom 3, Bathroom 1, Bathroom 2
    Bedroom 1
    • Description: Estimate
    • Level: Second
    • Dimensions: 12 x 12
    Bedroom 2
    • Description: Estimate
    • Level: Second
    • Dimensions: 12 x 11
    Bedroom 3
    • Description: Estimate
    • Level: Second
    • Dimensions: 11 x 12
    Bathroom 1
    • Description: Estimate
    • Level: Second
    • Dimensions: 9 x 9
    Bathroom 2
    • Description: Estimate
    • Level: First
    • Dimensions: 4 x 6
    Dining room
    • Description: Estimate
    • Level: First
    • Dimensions: 12 x 10
    Kitchen
    • Description: Estimate
    • Level: First
    • Dimensions: 12 x 17.5
    Living room
    • Description: Estimate
    • Level: First
    • Dimensions: 13 x 17.5
    Heating
    • Fireplace Insert, Forced Air, Heat Pump, Electric
    Cooling
    • Heat Pump
    Appliances
    • Included: Vented Exhaust Fan, Electric Oven, Disposal, Dishwasher
    • Laundry: Dryer Hookup, Washer Hookup, In Basement
    Features
    • Entrance Foyer, Ceiling Fan(s), Basement
    • Flooring: Tile, Vinyl, Wood
    • Doors: Thermal Doors
    • Basement: Partially Finished
    • Attic: Access Only,Storage
    Interior area
    • Total structure area: 1,284
    • Total interior livable area: 1,284 sqft

    Property

    Parking
    • Total spaces: 3
    • Parking features: On Street, Aggregate, Unpaved, Off Street
    • Uncovered spaces: 3
    Features
    • Levels: One,Two
    • Stories: 3
    • Patio & porch: Deck
    • Exterior features: Thermal Doors
    • Pool features: Above Ground
    • Fencing: Back Yard,Chain Link,Partial,Wood
    Lot
    • Size: 0.91 Acres
    • Features: Open Lot, Wooded
    Details
    • Additional structures: Shed(s)
    • Parcel number: 421148
    • Zoning: RSF-7
    • Special conditions: Standard

    Construction

    Type & style
    • Home type: SingleFamily
    • Property subtype: Single Family Residence
    Materials
    • Block, Vinyl Siding
    • Foundation: Block
    • Roof: Architectural Shingle
    Condition
    • New construction: No
    • Year built: 1953

    Utilities & green energy

    • Sewer: Public Sewer
    • Water: Public, Well
    • Utilities for property: Sewer Available, Water Available

    Community & HOA

    Community
    • Security: Smoke Detector(s)
    • Subdivision: Bayshore Estates
    HOA
    • Has HOA: No
    • Amenities included: None
    Location
    • Region: Jacksonville

    Financial & listing details

    • Price per square foot: $202/sqft
    • Tax assessed value: $134,342
    • Annual tax amount: $1,685
    • Date on market: 10/13/2025
    • Cumulative days on market: 4 days
    • Listing agreement: Exclusive Right To Sell
    • Listing terms: Cash,Conventional,FHA,VA Loan
    • Road surface type: Paved

    Price history

    DateEventPrice
    5/16/2024Sold$260,000-2.8%$202/sqft
    Source: Hive MLS #100438560 Report a problem
    4/15/2024Pending sale$267,500$208/sqft
    Source: Hive MLS #100438560 Report a problem
    4/14/2024Listed for sale$267,500+67.2%$208/sqft
    Source: Hive MLS #100438560 Report a problem
    1/16/2024Sold$160,000-14.9%$125/sqft
    Source: Hive MLS #100412854 Report a problem
    1/1/2024Pending sale$188,000$146/sqft
    Source: Hive MLS #100412854 Report a problem
    12/6/2023Price change$188,000-5.1%$146/sqft
    Source: Hive MLS #100412854 Report a problem
    11/3/2023Listed for sale$198,000$154/sqft
    Source: Hive MLS #100412854 Report a problem

    Public tax history

    YearProperty taxesTax assessment
    2025$1,685 $134,342
    2024$1,685 $134,342
    2023$1,685 -0.1%$134,342
    2022$1,686 $134,342 +28.8%
    2021-- $104,310
    2020-- $104,310
    2019$1,405 $104,310
    2018$1,405 -22.7%$104,310 -24.4%
    2017$1,817 $137,950
    2016$1,817 $137,950
    2015$1,817 $137,950
    2014$1,817 +20.8%$137,950 +3%
    2013$1,504 $133,960
    2012$1,504 $133,960
    2011$1,504 $133,960
    2010$1,504 +15.8%$133,960 +25.4%
    2009$1,299 +7.7%$106,829
    2008$1,206 $106,829
    2007$1,206 +9.1%$106,829
    2006$1,105 +21.3%$106,829 +47.7%
    2005$912 $72,344
    2004-- $72,344 +2.4%
    2003-- $70,628
    2002-- $70,628 +4.8%
    2001-- $67,364
    Find assessor info on the county website

    Neighborhood: 28540

    Nearby schools

    GreatSchools rating
    Get a cash offer in 3 minutes
    Find out how much your home could sell for in as little as 3 minutes with a no-obligation cash offer.
    Estimated market value
    $280,800
    Get a cash offer in 3 minutes
    Find out how much your home could sell for in as little as 3 minutes with a no-obligation cash offer.
    Estimated market value
    $280,800