Skip main navigation
Sold for $510,000
  • $510,000

    105 Lackawanna Ln, Falling Waters, WV 25419

    5beds
    4,752sqft
    Single Family Residence
    Built in 2011
    0.56 Acres Lot
    $517,200 Zestimate®
    $107/sqft
    $3,650 Estimated rent

    Home value

    $517,200

    Estimated sales range

    Not available

    $3,650/mo

    Zestimate® history
    Loading
    Loading...

    Owner options

    List your home for rent

    $3,650/mo

    Rent Zestimate®

    Find your next renter with Zillow Rental Manager. Plus, with online applications, you can quickly screen prospective tenants – for free.

    Learn more

    $3,650/mo

    Rent Zestimate®

    Refinance and save

    $3,009/mo

    Est. payment

    Refinancing to a lower rate could help reduce your monthly payments and save thousands over the life of the loan.

    See today's rates

    $3,009/mo

    Est. payment

    Explore your selling options

    Work with a Zillow partner agent

    Leverage their expertise and Zillow's premium Showcase listings to get your home seen by more buyers.

    Get started

    List with your own agent

    Get your home in front of millions of buyers by listing it on Zillow.

    Learn how to do it

    Sell it yourself

    Take full control of how buyers see your home on Zillow by listing For Sale by Owner (FSBO).

    List your home

    What's special

    Finished lower levelFull en-suite bathWell-appointed hall bathSoaking tubDual vanitiesLarge windowsModern amenities
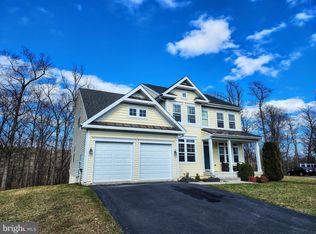
    Welcome to 105 Lackawanna Lane, a stunning 5-bedroom, 3.5-bath home offering more than 4,700 finished square feet in the desirable Brookfield on the Potomac community of Falling Waters. Designed for both comfort and functionality, this residence combines generous living spaces with modern amenities and a peaceful neighborhood setting. The main level features a welcoming foyer where arched doorways lead into the dining room, living room, and kitchen, creating a graceful flow between spaces. The kitchen offers ample cabinetry, a center island, and a breakfast nook overlooking the backyard, while the adjoining family room provides a bright and open space for relaxing or entertaining, anchored by large windows that fill the home with natural light. Just off the kitchen, a large rear deck provides the perfect spot for outdoor dining and gatherings, while a lower-level patio offers additional space for enjoying the outdoors. Upstairs, the spacious primary suite serves as a true retreat with a large walk-in closet, a full en-suite bath featuring dual vanities, a soaking tub, and a separate shower, plus an attached sitting room perfect for a home office, reading nook, or private lounge space. Three additional bedrooms share a well-appointed hall bath, while the convenient bedroom-level laundry room adds everyday ease. The finished lower level extends the home’s living space with a large rec room, a full bath, and walk-up access to the backyard—ideal for casual entertaining, a home gym, or overnight guests. Brookfield on the Potomac offers private river access for kayaking, fishing, and boating, along with scenic walking trails, picnic areas, and playgrounds, creating a lifestyle centered on outdoor recreation and community connection. Ideally located just minutes from Martinsburg and Hagerstown, residents enjoy easy access to shopping, dining, and parks, with commuter routes including I-81, Route 11, and the MARC train all nearby for convenient travel throughout the region. With its generous square footage, architectural details, and amenity-rich community, 105 Lackawanna Lane is ready to welcome you home.

    Zillow last checked:

    Listing updated:

    Listed by:

    Carolyn Young 703-261-9190,

    Samson Properties,

    Listing Team: The Carolyn Young Team, Co-Listing Agent: Jeffrey Martin 703-715-7074,

    Samson Properties

    Bought with:

    Tracy Kable, WVA240040338

    Real Broker, LLC

    John Stover, WV0003261

    Real Broker, LLC

    Source: Bright MLS,MLS#: WVBE2044152MLS Logo

    Facts & features

    Interior

    Bedrooms & bathrooms
    • Bedrooms: 5
    • Bathrooms: 4
    • Full bathrooms: 3
    • 1/2 bathrooms: 1
    • Main level bathrooms: 1
    Primary bedroom
    • Features: Attached Bathroom, Walk-In Closet(s)
    • Level: Upper
    Bedroom 2
    • Level: Upper
    Bedroom 3
    • Level: Upper
    Bedroom 4
    • Level: Upper
    Bedroom 5
    • Level: Lower
    Primary bathroom
    • Level: Upper
    Bathroom 2
    • Level: Upper
    Bathroom 3
    • Level: Lower
    Dining room
    • Level: Main
    Family room
    • Level: Main
    Foyer
    • Level: Main
    Half bath
    • Level: Main
    Kitchen
    • Level: Main
    Laundry
    • Level: Upper
    Living room
    • Level: Main
    Recreation room
    • Level: Lower
    Heating
    • Heat Pump, Electric
    Cooling
    • Central Air, Electric
    Appliances
    • Included: Washer, Dryer, Dishwasher, Disposal, Refrigerator, Ice Maker, Oven/Range - Electric, Electric Water Heater
    • Laundry: Has Laundry, Upper Level, Washer In Unit, Dryer In Unit, Laundry Room
    Features
    • Soaking Tub, Bathroom - Stall Shower, Bathroom - Tub Shower, Breakfast Area, Family Room Off Kitchen, Formal/Separate Dining Room, Eat-in Kitchen, Kitchen Island, Kitchen - Table Space, Kitchen - Gourmet, Pantry, Primary Bath(s), Recessed Lighting, Upgraded Countertops, Walk-In Closet(s)
    • Flooring: Wood, Carpet
    • Windows: Screens, Window Treatments
    • Basement: Partially Finished
    • Number of fireplaces: 1
    • Fireplace features: Glass Doors, Gas/Propane
    Interior area
    • Total structure area: 4,752
    • Total interior livable area: 4,752 sqft
    • Finished area above ground: 3,752
    • Finished area below ground: 1,000

    Property

    Parking
    • Total spaces: 2
    • Parking features: Garage Faces Front, Garage Door Opener, Inside Entrance, Attached, Driveway, Off Street
    • Attached garage spaces: 2
    • Has uncovered spaces: Yes
    Accessibility
    • Accessibility features: None
    Features
    • Levels: Two
    • Stories: 2
    • Exterior features: Lighting, Play Equipment, Sidewalks
    • Pool features: None
    Lot
    • Size: 0.56 Acres
    Details
    • Additional structures: Above Grade, Below Grade
    • Parcel number: 02 7P006100000000
    • Zoning: 101
    • Special conditions: Standard

    Construction

    Type & style
    • Home type: SingleFamily
    • Architectural style: Colonial
    • Property subtype: Single Family Residence
    Materials
    • Brick, Vinyl Siding
    • Foundation: Concrete Perimeter
    • Roof: Architectural Shingle
    Condition
    • New construction: No
    • Year built: 2011

    Utilities & green energy

    • Sewer: Public Septic
    • Water: Public

    Community & neighborhood

    Security
    • Security features: Smoke Detector(s)
    Location
    • Region: Falling Waters
    • Subdivision: Brookfield
    • Municipality: Falling Waters District

    HOA & financial

    HOA
    • Has HOA: Yes
    • HOA fee: $46 monthly
    • Association name: BROOKFIELD HOA

    Other

    Other facts
    • Listing agreement: Exclusive Right To Sell
    • Ownership: Fee Simple

    Price history

    DateEventPrice
    1/23/2026Sold$510,000-1.9%$107/sqft
    Source: Bright MLS #WVBE2044152 Report a problem
    1/5/2026Pending sale$519,900$109/sqft
    Source: Bright MLS #WVBE2044152 Report a problem
    12/23/2025Contingent$519,900$109/sqft
    Source: Bright MLS #WVBE2044152 Report a problem
    12/18/2025Price change$519,900-1.9%$109/sqft
    Source: Bright MLS #WVBE2044152 Report a problem
    12/4/2025Price change$529,900-1.9%$112/sqft
    Source: Bright MLS #WVBE2044152 Report a problem
    10/20/2025Price change$539,900-1.8%$114/sqft
    Source: Bright MLS #WVBE2044152 Report a problem
    10/2/2025Listed for sale$550,000+4.8%$116/sqft
    Source: Bright MLS #WVBE2044152 Report a problem
    5/20/2025Sold$525,000+41.9%$110/sqft
    Source: Public Record Report a problem
    7/16/2016Listing removed$369,900$78/sqft
    Source: ERA Liberty Realty #BE9561337 Report a problem
    6/28/2016Pending sale$369,900$78/sqft
    Source: ERA Liberty Realty #BE9561337 Report a problem
    2/7/2016Listed for sale$369,900$78/sqft
    Source: ERA Liberty Realty #BE9561337 Report a problem

    Public tax history

    YearProperty taxesTax assessment
    2025$3,217 +7.9%$264,600 +8.9%
    2024$2,983 -2.9%$243,060
    2023$3,072 +14.7%$243,060 +5.6%
    2022$2,678 $230,100 +7.2%
    2021-- $214,740 +4%
    2020-- $206,580 +5.2%
    2019$2,322 +1.1%$196,380 +1.3%
    2018$2,296 +1.4%$193,920 +2.1%
    2017$2,265 +5.2%$190,020 +6.1%
    2016$2,153 +5.5%$179,040 +8.3%
    2015$2,041 -0.2%$165,300 +0.1%
    2014$2,045 $165,120

    Find assessor info on the county website

    Neighborhood: 25419

    Nearby schools

    GreatSchools rating
    Schools provided by the listing agent
    • Elementary: Marlowe
    • Middle: Spring Mills
    • High: Spring Mills
    • District: Berkeley County Schools

    Source: Bright MLS. This data may not be complete. We recommend contacting the local school district to confirm school assignments for this home.

    Get a cash offer in 3 minutes
    Find out how much your home could sell for in as little as 3 minutes with a no-obligation cash offer.
    Estimated market value
    $517,200
    Get a cash offer in 3 minutes
    Find out how much your home could sell for in as little as 3 minutes with a no-obligation cash offer.
    Estimated market value
    $517,200