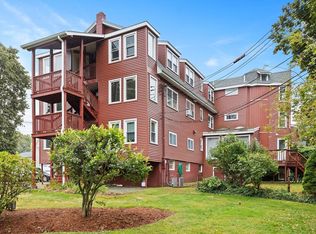
An offer deadline of 8pm on Wednesday, 6/3, has been added. Don't wait to see this highly desirable Countryside Condominium home! This incredibly spacious 1000 sq ft condo has a great size living room, 2 bedrooms, full bath and large eat-in kitchen. A lovely covered balcony off the living room is a great place to sit & relax while enjoying the pretty nature view and access to the side yard & grilling areas. Important updates include an 8 yr young gas furnace, central a/c, 3 yr young hot water tank, and new ss refrigerator, dishwasher and full size washer & dryer! There is a deeded parking space and lots of overflow parking and an affordable condo fee ($250/mo) that includes water & sewer. Close to trails at Beaver Brook Farm & right off Mammoth Rd for easy commute. Small pets allowed with board approval. Very easy to show; come see it today!
Pending
$330,000
105 Lafond Ln APT 6, Dracut, MA 01826
2beds
1,000sqft
Condominium
Built in 1986
-- sqft lot
$333,000 Zestimate®
$330/sqft
$250/mo HOA
What's special
Pretty nature viewLarge eat-in kitchen
- 22 days |
- 26 |
- 0 |
Likely to sell faster than
Zillow last checked:
Listing updated:
Listed by:
Karen Hudson 978-394-0564,
Keller Williams Realty-Merrimack 978-692-3280
Source: MLS PIN,MLS#: 73526327
Facts & features
Interior
Bedrooms & bathrooms
- Bedrooms: 2
- Bathrooms: 1
- Full bathrooms: 1
Primary bedroom
- Features: Closet, Flooring - Wall to Wall Carpet
- Level: Third
Bedroom 2
- Features: Closet, Flooring - Wall to Wall Carpet
- Level: Third
Bathroom 1
- Features: Bathroom - Full, Flooring - Stone/Ceramic Tile
- Level: Third
Kitchen
- Features: Flooring - Stone/Ceramic Tile, Stainless Steel Appliances
- Level: Third
Living room
- Features: Flooring - Wall to Wall Carpet, Balcony / Deck, Exterior Access, Slider
- Level: Third
Heating
- Forced Air, Natural Gas
Cooling
- Central Air
Appliances
- Included: Range, Dishwasher, Microwave, Refrigerator, Washer, Dryer
- Laundry: Laundry Closet, Third Floor, In Unit, Electric Dryer Hookup, Washer Hookup
Features
- Flooring: Tile, Carpet
- Has basement: No
- Has fireplace: No
- Common walls with other units/homes: No One Above
Interior area
- Total structure area: 1,000
- Total interior livable area: 1,000 sqft
- Finished area above ground: 1,000
Property
Parking
- Total spaces: 1
- Parking features: Deeded, Guest
- Uncovered spaces: 1
Features
- Patio & porch: Covered
- Exterior features: Covered Patio/Deck
Details
- Parcel number: 3511600
- Zoning: condo
- Other equipment: Intercom
Construction
Type & style
- Home type: Condo
- Property subtype: Condominium
Materials
- Frame
- Roof: Shingle
Condition
- Year built: 1986
Utilities & green energy
- Electric: Circuit Breakers
- Sewer: Public Sewer
- Water: Public
- Utilities for property: for Electric Range, for Electric Dryer, Washer Hookup
Green energy
- Energy efficient items: Thermostat
Community & HOA
Community
- Features: Public Transportation, Walk/Jog Trails, Conservation Area
- Security: Intercom
HOA
- Services included: Water, Sewer, Insurance, Maintenance Structure, Road Maintenance, Maintenance Grounds, Snow Removal
- HOA fee: $250 monthly
Location
- Region: Dracut
Financial & listing details
- Price per square foot: $330/sqft
- Tax assessed value: $303,700
- Annual tax amount: $3,730
- Date on market: 6/29/2026
Estimated market value
$333,000
$316,000 - $350,000
$2,340/mo
Price history
| Date | Event | Price |
|---|---|---|
| 6/19/2026 | Pending sale | $330,000$330/sqft |
Source: MLS PIN #73526327 Report a problem | ||
| 6/9/2026 | Contingent | $330,000$330/sqft |
Source: MLS PIN #73526327 Report a problem | ||
| 5/28/2026 | Listed for sale | $330,000+8.2%$330/sqft |
Source: MLS PIN #73526327 Report a problem | ||
| 11/9/2023 | Sold | $305,000-1.6%$305/sqft |
Source: MLS PIN #73164114 Report a problem | ||
| 10/13/2023 | Contingent | $309,900$310/sqft |
Source: MLS PIN #73164114 Report a problem | ||
| 9/27/2023 | Listed for sale | $309,900+79.7%$310/sqft |
Source: MLS PIN #73164114 Report a problem | ||
| 6/30/2005 | Sold | $172,500$173/sqft |
Source: Public Record Report a problem | ||
Public tax history
| Year | Property taxes | Tax assessment |
|---|---|---|
| 2025 | $2,766 -2.1% | $273,300 +1.1% |
| 2024 | $2,825 +7% | $270,300 +18.5% |
| 2023 | $2,641 +13.2% | $228,100 +20.2% |
| 2022 | $2,333 +2.2% | $189,800 +8.1% |
| 2021 | $2,283 +4.2% | $175,500 +6.9% |
| 2020 | $2,192 +3.1% | $164,200 +6.2% |
| 2019 | $2,126 +6.6% | $154,600 +9.6% |
| 2017 | $1,994 +1.3% | $141,000 +6.3% |
| 2016 | $1,968 +4.5% | $132,600 +5.1% |
| 2015 | $1,884 +15.9% | $126,200 +12.5% |
| 2014 | $1,626 -0.2% | $112,200 -5.1% |
| 2013 | $1,630 -0.9% | $118,200 -7.1% |
| 2012 | $1,645 +1.9% | $127,200 |
| 2011 | $1,614 +4.2% | $127,200 -3% |
| 2010 | $1,549 -10.4% | $131,200 -17.5% |
| 2009 | $1,728 +2.5% | $159,100 -0.4% |
| 2008 | $1,686 +4.1% | $159,800 -4.3% |
| 2007 | $1,620 | $167,000 |
Find assessor info on the county website
Monthly payment
Est. payment
Payment breakdown
Explore the cost of this home by adjusting the details. Changes won't be saved.Climate risks
Neighborhood: 01826
Nearby schools
GreatSchools rating
- 5/10Brookside Elementary SchoolGrades: PK-5Distance: 0.3 mi
- 6/10Justus C. Richardson Middle SchoolGrades: 6-8Distance: 0.5 mi
- 4/10Dracut Senior High SchoolGrades: 9-12Distance: 0.6 mi
- $323,9002 bd1 ba1k sqft115 Lafond Ln APT 7, Dracut, MA 01826Off Market

- $273,0001 bd1 ba800 sqft115 Lafond Ln APT 8, Dracut, MA 01826Off Market
- $330,1002 bd1 ba1k sqft115 Lafond Ln APT 11, Dracut, MA 01826Off Market
- $324,4002 bd1 ba1k sqft115 Lafond Ln APT 12, Dracut, MA 01826Off Market

- $321,2002 bd1 ba1k sqft125 Lafond Ln APT 14, Dracut, MA 01826Off Market
- $322,2002 bd1 ba1k sqft125 Lafond Ln APT 16, Dracut, MA 01826Off Market
- $327,5002 bd1 ba1k sqft125 Lafond Ln APT 17, Dracut, MA 01826Off Market
- $324,2002 bd1 ba1k sqft125 Lafond Ln APT 18, Dracut, MA 01826Off Market
A local agent can set up tours, give advice and negotiate with sellers.
Similar homes
- $369,9002 bd2 ba1.2k sqft59 Mill St APT 301, Dracut, MA 01826For Sale
 MLS ID #73543488, Jim Dolliver, Re/Max Innovative Properties. MLS PIN
 - $313,0002 bd1 ba912 sqftEvergreen Preserve, Lowell, MA 01854For Sale
 MLS ID #73538042, Laura Madison, LPT Realty, LLC. MLS PIN
 - $325,0002 bd2 ba1.2k sqftVinyl Square Condominiums, North Chelmsford, MA 01863For Sale
 MLS ID #73453217, St. Martin Team, Barrett Sotheby's International Realty. MLS PIN
 - $299,9002 bd1 ba912 sqftEvergreen Preserve Condominium, Lowell, MA 01854For Sale
 MLS ID #73531244, Mustafa Ajlouni, Gold Door Realty. MLS PIN
 - $410,0002 bd2 ba1.2k sqftWentworth Estates, Dracut, MA 01826For SaleMLS ID #73487972, Alton Phouvong, eXp Realty LLC - Corporate Office. MLS PIN
- $249,9001 bd1 ba588 sqftPeppermint Brook Estates, Dracut, MA 01826For SaleMLS ID #73544060, Jennifer Mason, Coldwell Banker Realty - Andovers/Readings Regional. MLS PIN
- $330,0002 bd1 ba664 sqft7 Karen Cir APT 6, Billerica, MA 01821For SaleMLS ID #73547115, Stacie Gallucci, Redfin Corp.. MLS PIN
- $330,0003 bd2 ba1.2k sqftBorder Brook Terrace, Nashua, NH 03062ActiveMLS ID #5097097, Vijay Kammila. PrimeMLS
- $366,9002 bd2 ba1.3k sqftConcord Meadows, Lowell, MA 01852For SaleMLS ID #73548188, Song Taing, Keller Williams Realty - Merrimack. MLS PIN
- $225,0001 bd1 ba605 sqftWildwood Condominium Association, Dracut, MA 01826For SaleMLS ID #73538341, Davuth Kong, Gibson Sotheby's International Realty. MLS PIN
- $274,0002 bd1 ba845 sqftGrand Manor Condominiums, Lowell, MA 01850For SaleMLS ID #73540445, Marisa Bastos, eXp Realty LLC. MLS PIN
- $335,0002 bd1 ba795 sqftWashington Park Condominiums, Andover, MA 01810For SaleMLS ID #73538071, Sandi Feeney, Coldwell Banker Realty - Andovers/Readings Regional. MLS PIN
- $249,9002 bd1 ba771 sqft5 Lenox St APT 4, Lowell, MA 01852For SaleMLS ID #73549600, Mauro Silva, Century 21 North East. MLS PIN
- $355,0002 bd2 ba1.4k sqftCanal Place 1, Lowell, MA 01852For SaleMLS ID #73502796, James Major, Lamacchia Realty, Inc.. MLS PIN
- $199,0002 bd1 ba860 sqftGrand Manor Condominiums, Lowell, MA 01850For SaleMLS ID #73547102, Derek Stone, Keller Williams Realty. MLS PIN
- $289,9002 bd2 ba1.4k sqftCanal Place I, Lowell, MA 01852For SaleMLS ID #73478518, Sandra Buker, Keller Williams Realty-Merrimack. MLS PIN
- $329,9002 bd1 ba850 sqftHerritage Green, North Andover, MA 01845For SaleMLS ID #73542513, Carol Ann Berberian, New England Classic Properties. MLS PIN
- $290,0002 bd2 ba980 sqftLouisburg Square, Nashua, NH 03060ActiveMLS ID #5092758, Maura McLaughlin. PrimeMLS
- $349,9002 bd1 ba810 sqftWashington Park, Andover, MA 01810For SaleMLS ID #73542169, Mike Hatem, LAER Realty Partners. MLS PIN
- $270,0002 bd1 ba685 sqftCross Roads Condominium, Chelmsford, MA 01824For SaleMLS ID #73533425, Alina Wang Team, Coldwell Banker Realty - Lexington. MLS PIN
