Quiet, nice, tight knit community. 2 bedroom, 2 bathroom townhome located on the West side, in the secluded community of Lake Glen Manor! Enjoy the large patio to sit, enjoy the sun, watch the deer, peacocks and ducks or relax in your bedroom with a lake view. This home has lots of storage inside and out and is just a cozy home overall with everything you need. Don't miss out on this opportunity to own a home in Lake Glen Manor which boasts beautifully maintained grounds, a clubhouse and outdoor pool., The HOA includes water, sewer, trash, exterior maintenance and snow removal.
Closed
$289,000
105 Lake Glen Dr, Carson City, NV 89703
2beds
1,040sqft
Condominium
Built in 1972
-- sqft lot
$293,300 Zestimate®
$278/sqft
$1,689 Estimated rent
Home value
$293,300
$279,000 - $311,000
$1,689/mo
Zestimate® history
Owner options
List your home for rent
$1,689/mo
Rent Zestimate®
Find your next renter with Zillow Rental Manager. Plus, with online applications, you can quickly screen prospective tenants – for free.
$1,689/mo
Rent Zestimate®
Refinance and save
$2,099/mo
Est. payment
Refinancing to a lower rate could help reduce your monthly payments and save thousands over the life of the loan.
$2,099/mo
Est. payment
Explore your selling options
Work with a Zillow partner agent
Leverage their expertise and Zillow's premium Showcase listings to get your home seen by more buyers.
Get startedList with your own agent
Get your home in front of millions of buyers by listing it on Zillow.
Learn how to do itSell it yourself
Take full control of how buyers see your home on Zillow by listing For Sale by Owner (FSBO).
List your homeWhat's special
Zillow last checked:
Listing updated:
Listed by:
Brenda Sweet S.187730 775-400-7125,
Charles Kitchen Realty
Bought with:
Sebastian Pinto, BS.145113
Ink Realty
Source: NNRMLS,MLS#: 240000649
Facts & features
Interior
Bedrooms & bathrooms
- Bedrooms: 2
- Bathrooms: 2
- Full bathrooms: 1
- 1/2 bathrooms: 1
Heating
- Forced Air, Natural Gas
Cooling
- Central Air, Refrigerated
Appliances
- Included: Dishwasher, Disposal, Electric Cooktop, Electric Oven, Electric Range, Microwave, Oven
- Laundry: In Hall, Laundry Area, Shelves
Features
- Pantry, Smart Thermostat, Walk-In Closet(s)
- Flooring: Carpet, Laminate
- Windows: Blinds, Single Pane Windows
- Has fireplace: No
Interior area
- Total structure area: 1,040
- Total interior livable area: 1,040 sqft
Property
Parking
- Total spaces: 2
- Parking features: Carport
- Has carport: Yes
Features
- Stories: 2
- Patio & porch: Patio
- Exterior features: None
- Fencing: Back Yard
- Has view: Yes
- View description: Mountain(s), Trees/Woods
Lot
- Size: 1,306 Square Feet
- Features: Adjoins Lake, Common Area, Greenbelt, Landscaped, Level
Details
- Parcel number: 00331116
- Zoning: SF6-P
Construction
Type & style
- Home type: Condo
- Property subtype: Condominium
- Attached to another structure: Yes
Materials
- Foundation: Crawl Space
- Roof: Pitched
Condition
- Year built: 1972
Utilities & green energy
- Sewer: Public Sewer
- Water: Public
- Utilities for property: Cable Available, Electricity Available, Internet Available, Natural Gas Available, Phone Available, Sewer Available, Water Available
Community & HOA
Community
- Security: Security Fence, Smoke Detector(s)
- Subdivision: Lake Glen Manor P.U.D.
HOA
- Has HOA: Yes
- Amenities included: Fitness Center, Gated, Landscaping, Maintenance Grounds, Parking, Pool, Clubhouse/Recreation Room
- Services included: Snow Removal, Utilities
- HOA fee: $424 monthly
Location
- Region: Carson City
Financial & listing details
- Price per square foot: $278/sqft
- Annual tax amount: $789
- Date on market: 1/21/2024
- Cumulative days on market: 40 days
- Listing terms: 1031 Exchange,Cash,Conventional,FHA,VA Loan
Price history
| Date | Event | Price |
|---|---|---|
| 2/29/2024 | Sold | $289,000-0.3%$278/sqft |
Source:  NNRMLS #240000649 Report a problem NNRMLS #240000649 Report a problem | ||
| 2/1/2024 | Pending sale | $290,000$279/sqft |
Source: NNRMLS #240000649 Report a problem | ||
| 1/22/2024 | Listed for sale | $290,000+38.1%$279/sqft |
Source: NNRMLS #240000649 Report a problem | ||
| 8/15/2018 | Sold | $210,000$202/sqft |
Source: Public Record Report a problem | ||
| 7/3/2018 | Pending sale | $210,000$202/sqft |
Source: Capital Property Services #180009312 Report a problem | ||
| 6/30/2018 | Listed for sale | $210,000+65.4%$202/sqft |
Source: Capital Property Services #180009312 Report a problem | ||
| 10/19/2015 | Sold | $127,000-11.2%$122/sqft |
Source: Public Record Report a problem | ||
| 11/16/2007 | Sold | $143,000-20.6%$138/sqft |
Source: Public Record Report a problem | ||
| 7/19/2005 | Sold | $180,000$173/sqft |
Source: Public Record Report a problem | ||
Public tax history
Tax history is unavailable.
Neighborhood: 89703
Nearby homes
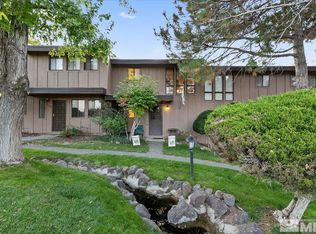
- $295,0002 bd2 ba1k sqft107 Lake Glen Dr, Carson City, NV 89703Sold
- $284,9002 bd2 ba1k sqft103 Lake Glen Dr, Carson City, NV 89703Off Market
- $246,9002 bd1 ba928 sqft109 Lake Glen Dr, Carson City, NV 89703Off Market
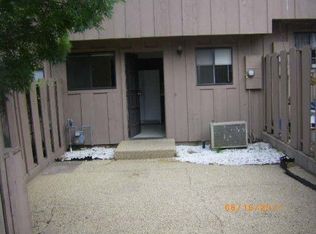
- $310,0002 bd2 ba928 sqft111 Lake Glen Dr, Carson City, NV 89703Off Market
- $243,8002 bd2 ba928 sqft113 Lake Glen Dr, Carson City, NV 89703Off Market
- $286,5002 bd2 ba928 sqft115 Lake Glen Dr, Carson City, NV 89703Off Market
- $270,0002 bd2 ba1k sqft119 Lake Glen Dr, Carson City, NV 89703Sold
- $283,0002 bd1 ba936 sqft100 Lake Glen Dr, Carson City, NV 89703Off Market
Nearby schools
GreatSchools rating
- 6/10Grace Bordewich Mildred Bray Elementary SchoolGrades: PK-5Distance: 0.6 mi
- 5/10Carson Middle SchoolGrades: 6-8Distance: 0.9 mi
- 5/10Carson High SchoolGrades: 9-12Distance: 1.5 mi
Schools provided by the listing agent
- Elementary: Bordewich-Bray
- Middle: Carson
- High: Carson
Source: NNRMLS. This data may not be complete. We recommend contacting the local school district to confirm school assignments for this home.
Get a cash offer in 3 minutes
Find out how much your home could sell for in as little as 3 minutes with a no-obligation cash offer.
Estimated market value
$293,300
Get a cash offer in 3 minutes
Find out how much your home could sell for in as little as 3 minutes with a no-obligation cash offer.
Estimated market value
$293,300
- Nevada
- Carson City
- Carson City
- 89703
- 105 Lake Glen Dr
Nearby cities
Nearby zip codes
Other Carson City Topics
