Skip main navigation
Off market
  • $439,300

    105 Lake Haven Way, Prattville, AL 36066

    4beds
    2,599sqft
    SingleFamily
    Built in 1999
    -- sqft lot
    $439,300 Zestimate®
    $169/sqft
    $2,602 Estimated rent

    Home value

    $439,300

    $417,000 - $461,000

    $2,602/mo

    Zestimate® history
    Loading
    Loading...

    Owner options

    List your home for rent

    $2,602/mo

    Rent Zestimate®

    Find your next renter with Zillow Rental Manager. Plus, with online applications, you can quickly screen prospective tenants – for free.

    Learn more

    $2,602/mo

    Rent Zestimate®

    Refinance and save

    $2,493/mo

    Est. payment

    Refinancing to a lower rate could help reduce your monthly payments and save thousands over the life of the loan.

    See today's rates

    $2,493/mo

    Est. payment

    Explore your selling options

    Work with a Zillow partner agent

    Leverage their expertise and Zillow's premium Showcase listings to get your home seen by more buyers.

    Get started

    List with your own agent

    Get your home in front of millions of buyers by listing it on Zillow.

    Learn how to do it

    Sell it yourself

    Take full control of how buyers see your home on Zillow by listing For Sale by Owner (FSBO).

    List your home

    What's special

    Propane firepitMaster suite downstairsCustom plantation shuttersJetted garden tubMaster bathRain shower headCustom shower

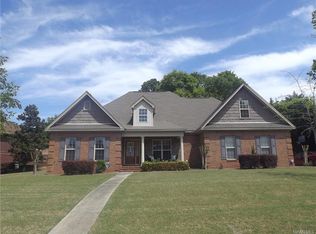
    Currently occupied with a lease through June 30, 2025, available for lease starting July 1, 2025. Contact property manager for application requirements and showing process. No commission offered.. Located in Prattville's Lake Haven, this elegant, two-story, 4/2.5 home features a HEATED salt water pool, updated kitchen and master bath, and is located on a corner - cul-de-sac lot. Available July 1, 2024. The kitchen has granite countertops. The master bath has a custom shower with a rain shower head, hand-held shower head & jets, jetted garden tub, quartz countertops & dbl basin vanity with make-up counter. Natural oak hardwood flooring in the living areas & dining, custom plantation shutters throughout. Master suite downstairs. Three guest bedrooms and one bath upstairs. The backyard is perfect for entertaining with an 18'x38' heated salt water pool, a custom pergola with swing and a propane firepit. The backyard also has a full privacy fence and a wired 10'x20' wooden workshop/ playhouse with metal roof. Convenient to local schools, shopping, dining, golfing & only 10 miles from Maxwell AFB. Contact property manager for information about this home. 12-month lease term ONLY. Pets: upon approval by the homeowner (non-refundable pet fee). No smoking allowed in this home. Appliances Included: Refrigerator, Dishwasher, Garbage Disposal, Microwave, Range - Electric, Washer/Dryer - Hookups, Garage Door Opener, Pool Equipment (Pool Service Included with lease). Currently occupied with a lease through June 30, 2025, available for lease starting July 1, 2025. Contact property manager for application requirements and showing process. No commission offered.. PHOTOS are for reference for room sizes and layout.

    This property is off market, which means it's not currently listed for sale or rent on Zillow. This may be different from what's available on other websites or public sources.

    Zillow last checked:

    Listing updated:

    Source: MAAR,MLS#: 570309

    Facts & features

    Interior

    Bedrooms & bathrooms
    • Bedrooms: 4
    • Bathrooms: 3
    • Full bathrooms: 2
    • 1/2 bathrooms: 1
    Heating
    • Natural Gas, Central, Fireplace
    Cooling
    • Central Air, Electric, Ceiling Fan
    Appliances
    • Included: Dishwasher, Garbage Disposal, Microwave, Refrigerator, Stove
    • Laundry: Dryer Hookup, Hookups, Washer Hookup
    Features
    • Attic, Breakfast Bar, Ceiling Fan(s), Double Vanity, Garden Tub/Roman Tub, High Ceilings, Individual Climate Control, Jetted Tub, Programmable Thermostat, Separate Shower, Shutters, Storage, Vaulted Ceiling(s), Walk-In Closet(s)
    • Flooring: Carpet, Tile, Wood
    • Attic: Yes
    • Has fireplace: Yes
    Interior area
    • Total interior livable area: 2,599 sqft

    Property

    Parking
    • Parking features: Attached, Driveway, Garage, Covered
    • Has attached garage: Yes
    • Details: Contact manager
    Features
    • Stories: 2
    • Patio & porch: Patio
    • Exterior features: Architecture Style: Two Story, Attached, Attic, Breakfast Bar, City Lot, Common Area Maintenance included in rent, Corner Lot, Cul-De-Sac, Double Pane Windows, Double Vanity, Driveway, Dryer Hookup, Fire Alarm, Flooring: Wood, Fully Fenced, Garage, Garage Door Opener, Garden, Garden Tub/Roman Tub, Gas Log, Gas Water Heater, Heating system: Central, Heating: Gas, High Ceilings, In Ground, Jetted Tub, Lot Features: City Lot, Corner Lot, Cul-De-Sac, Mature Trees, Rolling Slope, Subdivision, Sprinklers In Ground, Mature Trees, One, Patio, Pets - Negotiable, Plantation Shutters, Play Structure, Plumbed For Ice Maker, Pool, Pool Equipment, Programmable Thermostat, Rolling Slope, Salt Water, Security System, Separate Shower, Shutters, Sprinkler/Irrigation, Sprinklers In Ground, Storage, Subdivision, Vaulted Ceiling(s), Walk-In Closet(s), Washer Hookup
    • Spa features: Jetted Bathtub
    Details
    • Parcel number: 1901112000004006

    Construction

    Type & style
    • Home type: SingleFamily
    • Property subtype: SingleFamily
    Condition
    • Year built: 1999

    Community & HOA

    Community
    • Deposit fee: $2,700
    Location
    • Region: Prattville

    Financial & listing details

    • Price per square foot: $169/sqft
    • Tax assessed value: $429,700
    • Annual tax amount: $1,332
    • Date on market: 2/10/2025
    • Date available: 07/01/2025
    • Lease term: Contact For Details

    Price history

    DateEventPrice
    2/27/2025Listing removed$2,700$1/sqft
    Source: MAAR #570309 Report a problem
    2/10/2025Listed for rent$2,700+3.8%$1/sqft
    Source: MAAR #570309 Report a problem
    3/28/2024Listing removed--
    Source: MAAR #551724 Report a problem
    1/31/2024Listed for rent$2,600$1/sqft
    Source: MAAR #551724 Report a problem
    6/2/2021Sold$369,000$142/sqft
    Source: Agent Provided Report a problem
    4/28/2021Contingent$369,000$142/sqft
    Source: MAAR #492354 Report a problem
    4/26/2021Price change$369,000-1.6%$142/sqft
    Source: MAAR #492354 Report a problem
    4/21/2021Listed for sale$375,000+52.4%$144/sqft
    Source: MAAR #492354 Report a problem
    7/8/1999Sold$246,000$95/sqft
    Source: Agent Provided Report a problem

    Public tax history

    YearProperty taxesTax assessment
    2025$1,332 +4.3%$42,980 +4.3%
    2024$1,277 +3.8%$41,200 +3.8%
    2023$1,231 +11.4%$39,700 +11.4%
    2022$1,105 +24.3%$35,640 +18.8%
    2021$889 +1.8%$30,000 +1.8%
    2020$873 $29,480 -7.6%
    2019$873 -7.9%$31,900 +0.4%
    2018$948 +13.3%$31,780
    2015$836 --
    2014$836 +8.2%$26,260 -7.9%
    2013$773 -12.4%$28,520 -4.2%
    2012$882 -2.7%$29,780 -2.6%
    2011$906 +1.6%$30,560 +1.5%
    2010$892 +0.5%$30,100 +0.5%
    2009$888 $29,960
    2008$888 +0.8%$29,960 +0.7%
    2007$881 +10.8%$29,740 -0.4%
    2006$795 +12.4%$29,860 +11.8%
    2005$707 $26,720
    2004$707 $26,720
    2003$707 $26,720
    2002$707 +16.8%$26,720 +15.8%
    2001$605 $23,080
    2000$605 $23,080
    Find assessor info on the county website

    Neighborhood: 36066

    Nearby schools

    GreatSchools rating
    Get pre-qualified for a loan
    At Zillow Home Loans, we can pre-qualify you in as little as 5 minutes with no impact to your credit score.

    An equal housing lender. NMLS #10287.

    Sell for more on Zillow
    Get a Zillow Showcase℠ listing at no additional cost and you could sell for .
    $439,300
    2% more
    +$8,786
    With Zillow Showcase(estimated)
    $448,086
